If you have ever walked through New Hope and felt like the homes tell several stories at once, you are not imagining it. This is a market where early stone houses, refined village homes, barn conversions, and modern riverfront designs all sit within a relatively small area. When you understand the styles that shape New Hope homes, you can better recognize value, character, and what makes one property stand apart from another. Let’s dive in.
Why New Hope homes feel so distinctive
New Hope’s housing stock reflects a long local evolution. The area grew from its Delaware River and canal roots into a place shaped by history, tourism, the arts, and country living, which helps explain why the architecture feels layered rather than uniform.
That mix is especially noticeable because New Hope Borough and nearby Solebury Township contain a deep collection of older properties. Solebury Township alone includes four National Historic Landmarks, six National Historic Districts, and more than 400 homes built in the 18th and 19th centuries, according to the Solebury Township Historical Society.
Within New Hope Borough’s historic district, the local design guidelines identify styles that include Georgian, Colonial Vernacular, Federal, Italianate, Gothic Revival, French Second Empire, Queen Anne, Colonial Revival, Tudor Revival, American Four-Square, and Vernacular. In practice, many homes blend features from more than one tradition, so style names are often best used as helpful guides rather than strict labels.
Stone farmhouses anchor the area
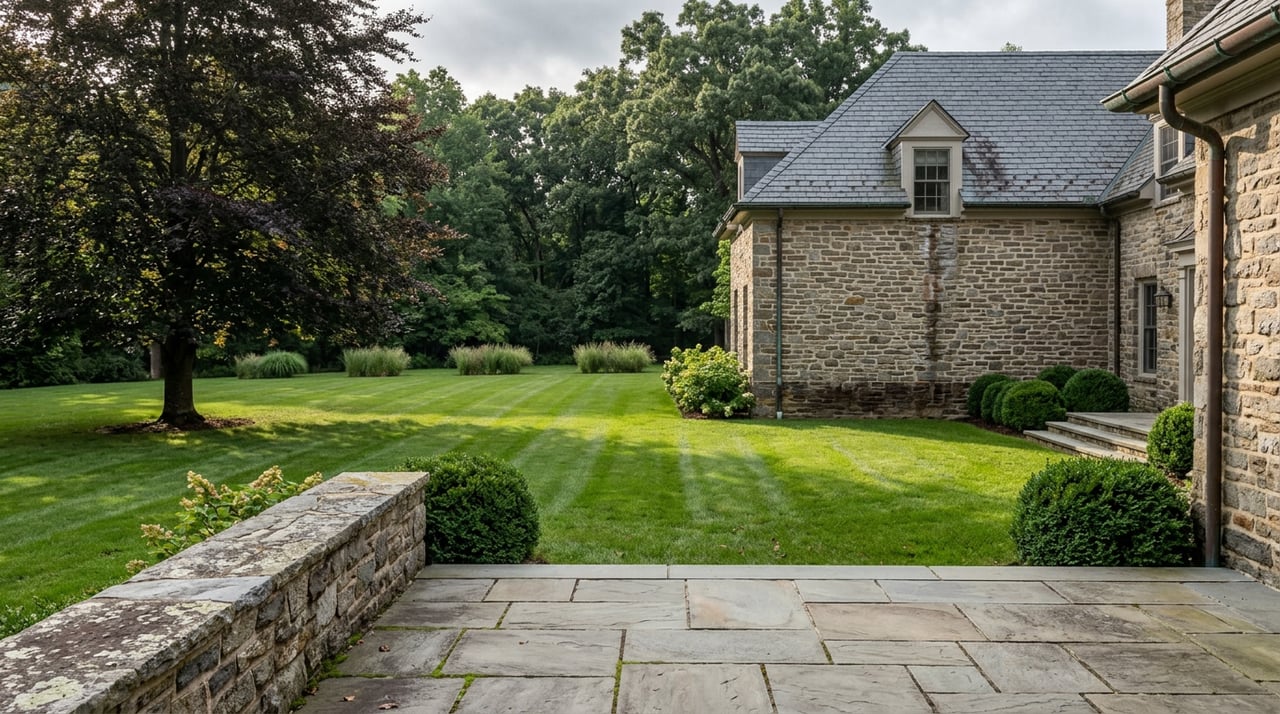
If one home type captures the Bucks County feel that many buyers picture, it is the old stone farmhouse. These homes connect directly to the area’s earliest building traditions, which moved from modest log structures to more permanent fieldstone houses.
Visually, stone farmhouses tend to feel grounded and substantial. You will often see thick masonry walls, simple massing, restrained ornament, and additions that were built over time instead of all at once.
That evolution matters. Many of these homes were not designed to fit a neat textbook category, so they often read as vernacular buildings first and formal style statements second.
What to look for in stone farmhouses
A few clues often stand out when you tour these properties:
- Solid fieldstone or masonry exterior walls
- Simple overall shapes with practical additions
- Limited decorative trim
- Outbuildings or wings added over time
- Original materials that give the home visual weight and texture
For buyers, these homes often offer the kind of authenticity that cannot be replicated easily. For sellers, their value often rests in how well the property’s original character remains visible.
Georgian and Federal homes bring order and symmetry
In the historic core, you also see homes shaped by Georgian and Federal influences. These styles bring a more formal and balanced look than many early vernacular farmhouses.
Georgian houses in Pennsylvania are typically stone or brick, two stories, side-gabled, and symmetrical. They often project a sense of order from the street, with evenly spaced windows and a centered entrance.
Federal homes keep that classical symmetry but usually feel lighter and more refined. You may notice aligned windows, modest cornices, and entry details such as fanlights or Palladian-inspired elements.
New Hope’s own guidelines use Parry Mansion, dating to around 1784, as a Federal-era Georgian example, while the Wilkinson-Vansant House, dating to around 1743, is referenced as Colonial Vernacular. Together, they show how local homes often sit on a continuum between simpler early forms and more formal architectural expression.
Key visual clues
When you are trying to distinguish these homes, focus on:
- Symmetry across the front facade
- Window rhythm and alignment
- Roof shape, especially side-gabled profiles
- Entry detailing that feels more formal or classically inspired
These details can seem subtle, but they often shape how elegant or composed a home feels.
Victorian styles add ornament and drama
As New Hope developed through the 19th century, architecture became more expressive. This is where you begin to see stronger silhouettes, richer trim, and more decorative variety.
The borough’s guidelines identify Italianate, Gothic Revival, French Second Empire, and Queen Anne among the styles represented locally. These homes can feel more playful, vertical, or ornate than the earlier stone and classical houses.
Italianate homes are often marked by brackets under low overhanging roofs and a stronger vertical presence. French Second Empire homes are most easily recognized by the mansard roof, while Queen Anne homes may feature asymmetry, mixed materials, wraparound porches, decorative shingles, spindlework, or even turrets.
Why these homes stand out
Victorian-era houses often catch your eye because they lean into detail. Instead of quiet symmetry, they may emphasize:
- Asymmetrical facades
- Varied rooflines
- Decorative woodwork
- Layered materials and textures
- Porches that become a major design feature
For many buyers, this is where personality takes center stage. For sellers, these homes often benefit from presentation that highlights craftsmanship and original detail.
Early 20th-century homes shift the look again
By the early 20th century, New Hope’s architectural palette expanded into revival styles and practical cottage forms. These homes often feel more familiar to modern buyers while still holding period character.
Colonial Revival brought a return to the balance and symmetry associated with Georgian and Federal design. Tudor Revival moved in a different direction, with steep roofs and half-timbered visual cues.
American Four-Square homes introduced a more cubic, efficient form. They are generally two stories with a hipped roof and a broad porch, giving them a sturdy and straightforward presence.
Bungalows, while not singled out in the borough’s style list the same way some others are, are described in statewide guides as low, horizontal homes with wide eaves, exposed rafters, and heavier porch columns. These forms add another layer to the area’s architectural story.
Common traits in this group
If you are comparing early 20th-century homes, look for:
- Simpler, more compact massing
- Broad front porches
- Revival-inspired trim or symmetry
- Steeper roofs in Tudor-influenced homes
- A more practical layout than many earlier houses
These homes can appeal to buyers who want historic character without the same degree of age or irregularity found in earlier farmhouses.
Barn conversions define countryside character
Outside the borough core, barn conversions are one of the most memorable property types in the New Hope area. They represent both preservation and reinvention, which makes them especially compelling in today’s market.
New Hope Borough defines a barn conversion as the adaptive use of a barn as a residence, studio, office, or other use. Local guidance also makes clear that preserving historic barns and farmsteads is a high priority.
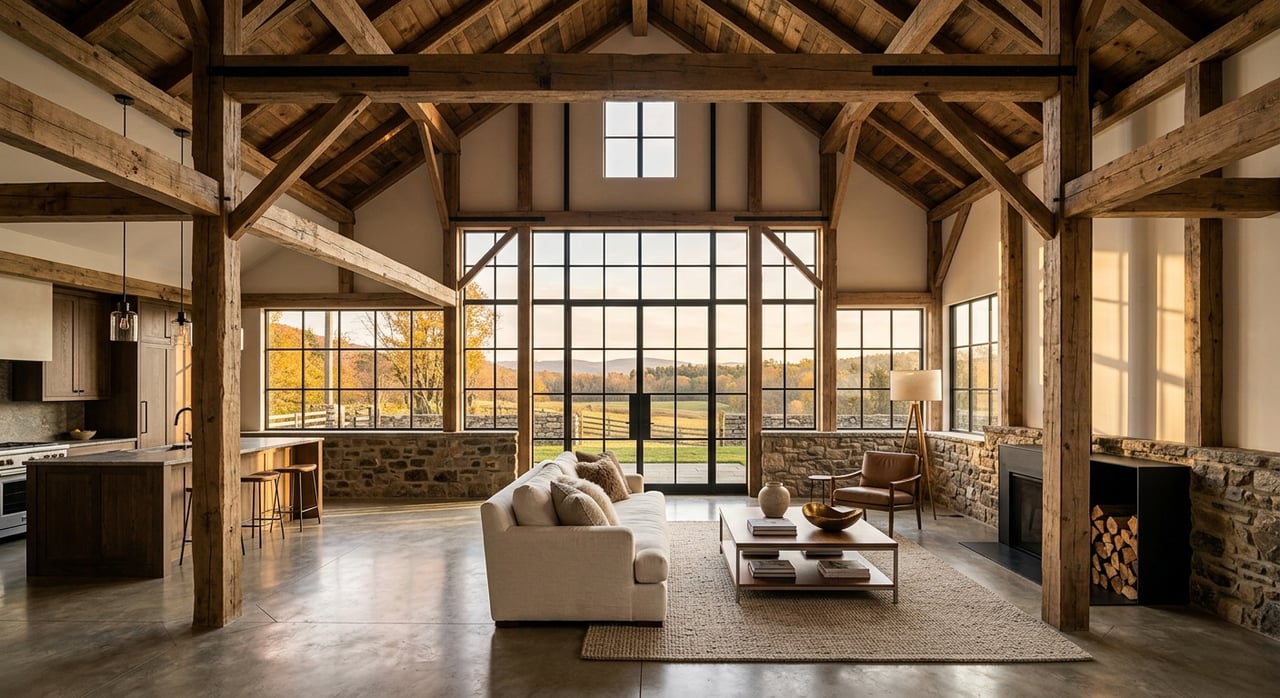
That priority shapes how successful conversions tend to look. The most distinctive examples usually retain the barn’s original scale, simple massing, exposed structural elements, and masonry presence rather than trying to disguise them.
What gives a barn conversion its appeal
A well-handled barn conversion often includes:
- Dramatic interior volume
- Exposed beams or original structural elements
- Large open spaces
- Historic stone or wood kept visible
- A balance between rustic shell and refined interior finish
The local design guidance also warns against cutting too many new openings into historic stone walls, because simplicity and scale are central to a barn’s character. That is an important point for buyers evaluating authenticity and for sellers preparing a property’s story for market.
Contemporary river homes add a new layer
Not every defining New Hope home is historic. Contemporary river homes represent the newest chapter in the local design landscape, especially along the waterfront where views and environmental constraints strongly influence architecture.
One local example pairs a more traditional street-facing front of steep gables, wood, and stone with a contemporary glass-focused rear facing the river. That type of design shows how newer homes in New Hope often respond to context rather than ignore it.
The borough’s modern vernacular guidance describes many post-1945 homes as more horizontal, more utilitarian in material palette, and less ornamented than the historic housing stock. In riverfront settings, that often translates into cleaner lines, larger expanses of glass, and a stronger visual connection to the site.
How to recognize newer design
Contemporary and modern-vernacular homes in the area often stand out through:
- Horizontal emphasis
- Reduced ornament
- Larger glass openings
- Simpler material combinations
- Design choices shaped by river views or site conditions
For buyers, these homes offer a different kind of luxury. Instead of historic detailing, the value may lie in light, setting, and architectural restraint.
Style labels are helpful, not absolute
One of the most useful things to know about New Hope architecture is that many homes do not fit perfectly into a single box. Pennsylvania buildings often blend vernacular and formal influences, which means a house may borrow from several styles at once.
That is why the best way to read a home is often through a few visual fundamentals rather than a label alone. Symmetry versus asymmetry, roof pitch, window rhythm, and how much original stone, wood, or barn structure remains visible can tell you more than the style name on a listing sheet.
This is especially important in a market filled with older homes, additions, and adaptive reuse. Architectural understanding helps you evaluate not just beauty, but also context and market positioning.
What buyers and sellers should keep in mind
If you are buying in New Hope, style matters because it shapes maintenance expectations, renovation flexibility, and long-term appeal. A stone farmhouse, a Queen Anne, and a contemporary river home may all be desirable, but they speak to very different priorities.
If you are selling, architectural clarity can directly affect presentation and pricing strategy. Unique homes tend to perform best when their character is framed with precision, not with generic marketing language.
For homes within the borough historic district, there is also a practical consideration. Exterior changes are reviewed through HARB, and a Certificate of Appropriateness is required before a permit is issued.
That does not make historic ownership less appealing. It simply means buyers and sellers benefit from understanding how design character, preservation priorities, and local review can intersect.
New Hope’s appeal has never been about one single look. It comes from the way stone farmhouses, formal village homes, ornamented Victorians, barn conversions, early revivals, and contemporary riverfront residences all contribute to a place with real architectural depth. If you are considering a move or preparing to sell a distinctive property, working with someone who understands that nuance can make all the difference. To start the conversation, connect with Laurie Madaus.
FAQs
What architectural styles are most common in New Hope homes?
- The most recognizable local categories include stone and vernacular farmhouses, Georgian and Federal homes, Victorian-era styles such as Italianate and Queen Anne, barn conversions, early 20th-century revival homes, and contemporary riverfront houses.
What makes Bucks County stone farmhouses in New Hope distinctive?
- They typically feature fieldstone construction, simple massing, limited ornament, and additions or outbuildings that reflect how the property evolved over time.
What is the difference between Georgian and Federal homes in New Hope?
- Both emphasize symmetry, but Georgian homes often feel more solid and formal, while Federal homes usually appear lighter and more refined in their detailing.
Are barn conversions common around New Hope and Solebury?
- Barn conversions are an important part of the area’s countryside housing stock, and local guidance places high value on preserving historic barns and farmsteads.
Do historic district homes in New Hope require design review for exterior changes?
- Yes. If a property is in the borough historic district, exterior changes are reviewed through HARB, and a Certificate of Appropriateness is required before a permit is issued.
Are New Hope home styles always easy to label?
- No. Many local homes are vernacular or hybrid buildings, so style names are often approximate rather than absolute.