Leave a Message

Thank you for your message. We will be in touch with you shortly.

71 BIG SPRING ROAD
71 BIG SPRING ROAD
71 BIG SPRING ROAD
71 BIG SPRING ROAD
71 BIG SPRING ROAD
71 BIG SPRING ROAD
71 BIG SPRING ROAD
71 BIG SPRING ROAD
71 BIG SPRING ROAD
71 BIG SPRING ROAD
71 BIG SPRING ROAD
71 BIG SPRING ROAD
71 BIG SPRING ROAD
71 BIG SPRING ROAD
71 BIG SPRING ROAD
71 BIG SPRING ROAD
71 BIG SPRING ROAD
71 BIG SPRING ROAD
71 BIG SPRING ROAD
71 BIG SPRING ROAD
71 BIG SPRING ROAD
71 BIG SPRING ROAD
71 BIG SPRING ROAD
71 BIG SPRING ROAD
71 BIG SPRING ROAD
71 BIG SPRING ROAD
71 BIG SPRING ROAD
71 BIG SPRING ROAD
71 BIG SPRING ROAD
71 BIG SPRING ROAD
71 BIG SPRING ROAD
71 BIG SPRING ROAD
71 BIG SPRING ROAD
71 BIG SPRING ROAD
71 BIG SPRING ROAD
71 BIG SPRING ROAD
71 BIG SPRING ROAD
71 BIG SPRING ROAD
71 BIG SPRING ROAD
71 BIG SPRING ROAD
71 BIG SPRING ROAD
SEE ALL PHOTOS
71 BIG SPRING ROAD
71 BIG SPRING ROAD
71 BIG SPRING ROAD
71 BIG SPRING ROAD
71 BIG SPRING ROAD
71 BIG SPRING ROAD
71 BIG SPRING ROAD
71 BIG SPRING ROAD
71 BIG SPRING ROAD
71 BIG SPRING ROAD
71 BIG SPRING ROAD
71 BIG SPRING ROAD
71 BIG SPRING ROAD
71 BIG SPRING ROAD
71 BIG SPRING ROAD
71 BIG SPRING ROAD
71 BIG SPRING ROAD
71 BIG SPRING ROAD
71 BIG SPRING ROAD
71 BIG SPRING ROAD
71 BIG SPRING ROAD
71 BIG SPRING ROAD
71 BIG SPRING ROAD
71 BIG SPRING ROAD
71 BIG SPRING ROAD
71 BIG SPRING ROAD
71 BIG SPRING ROAD
71 BIG SPRING ROAD
71 BIG SPRING ROAD
71 BIG SPRING ROAD
71 BIG SPRING ROAD
71 BIG SPRING ROAD
71 BIG SPRING ROAD
71 BIG SPRING ROAD
71 BIG SPRING ROAD
71 BIG SPRING ROAD
71 BIG SPRING ROAD
71 BIG SPRING ROAD
71 BIG SPRING ROAD
71 BIG SPRING ROAD
71 BIG SPRING ROAD
Sold

71 BIG SPRING ROAD

71 BIG SPRING ROAD, CALIFON, NJ 07830

$905,000
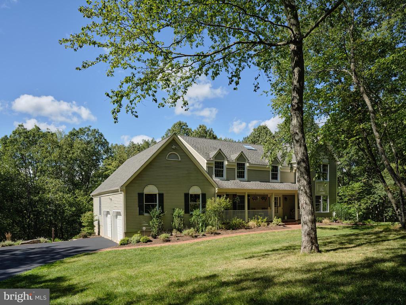
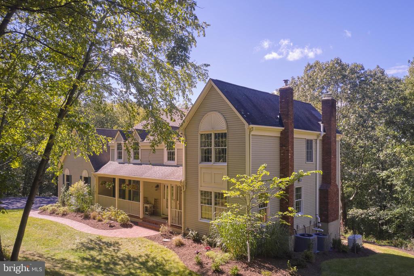
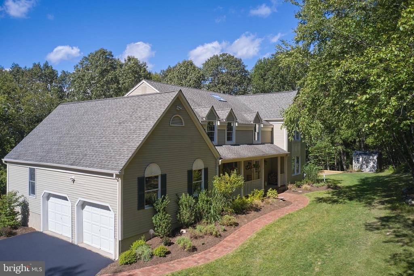
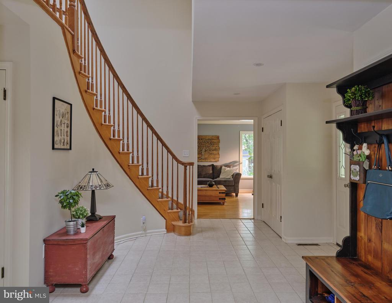
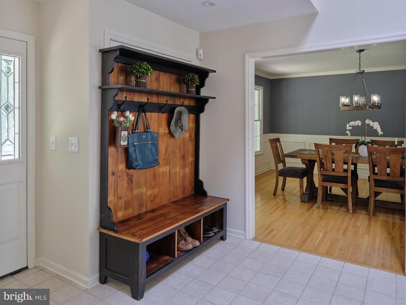
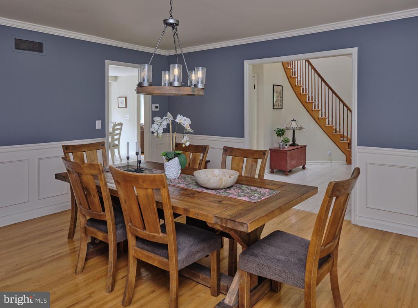
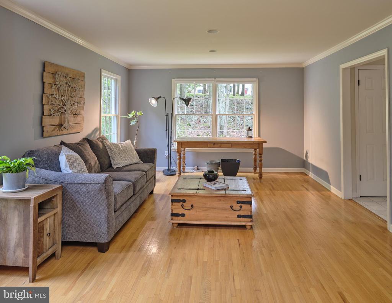
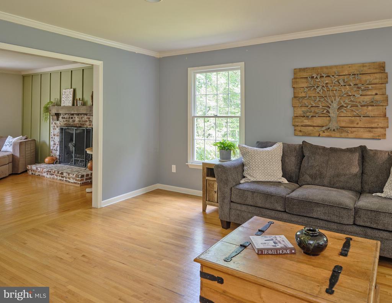
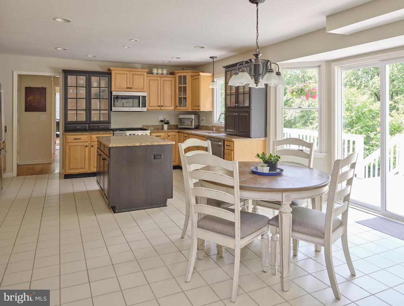
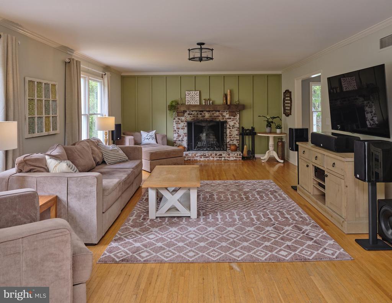
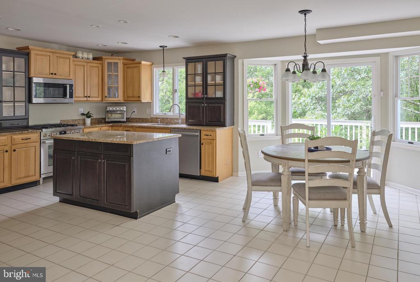
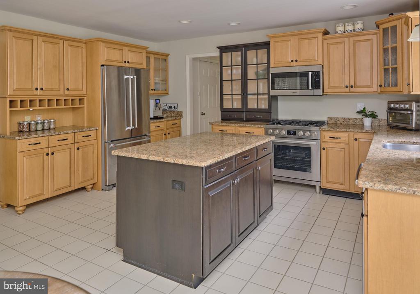
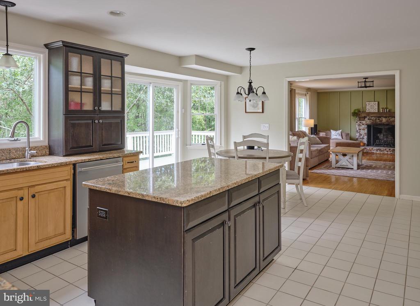
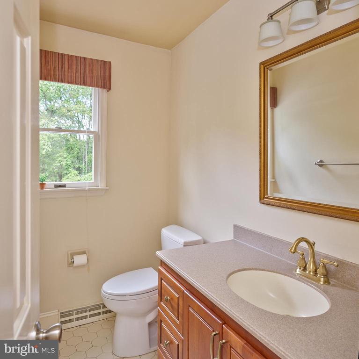
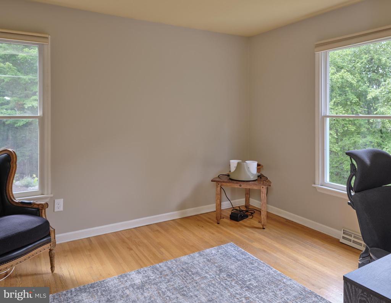
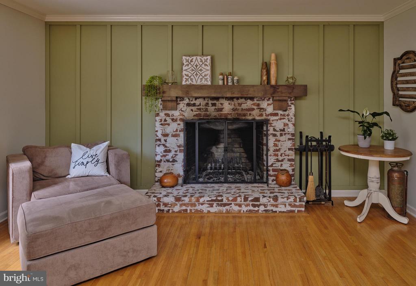
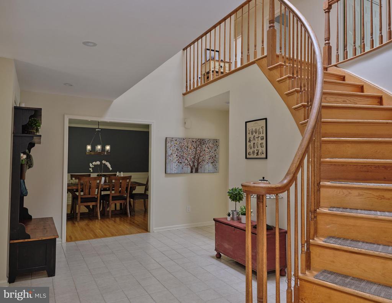
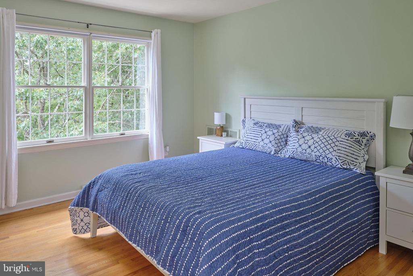
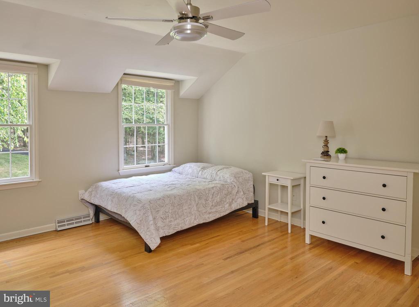
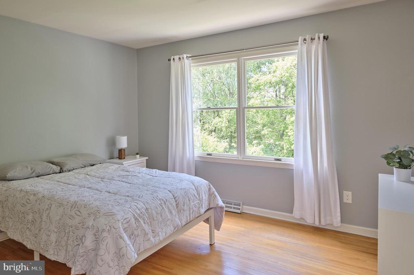
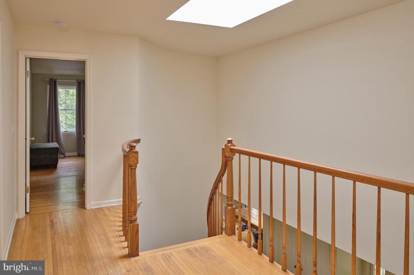
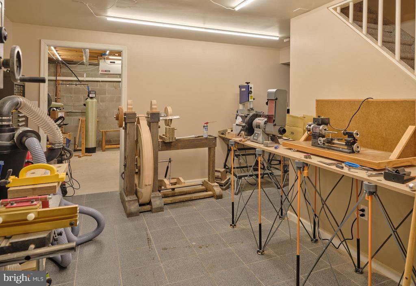
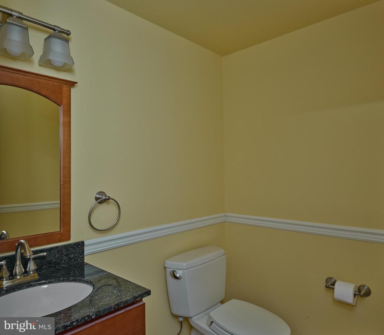
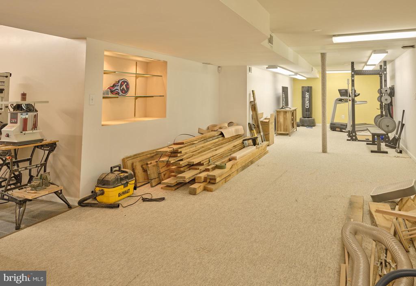
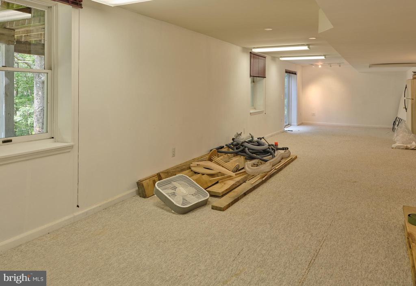
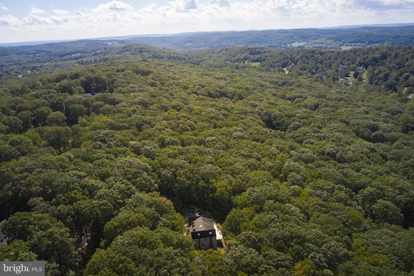
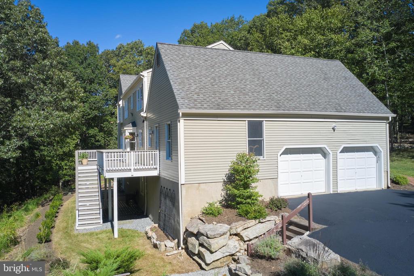
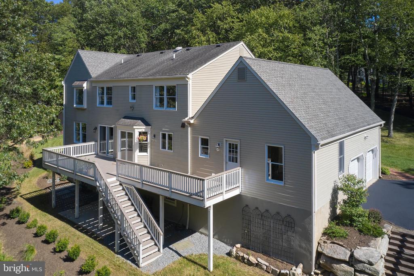
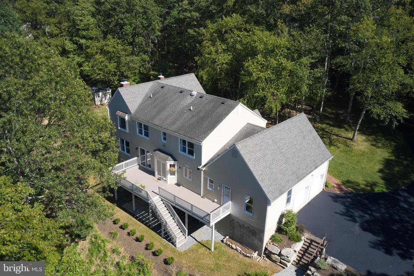
Set at the end of a long private driveway on a quiet cul-de-sac, this Colonial is situated on a secluded 2-acre lot offering both privacy and convenience. The traditional floor plan features a spacious foyer, formal living and dining rooms, a family room with a wood-burning fireplace, and a large country kitchen with ample cabinet space, maple cabinetry, and granite countertops. A first-floor den/study and hardwood floors add comfort and functionality. The finished walk-out basement includes a recreation room and half bath, providing additional living space.
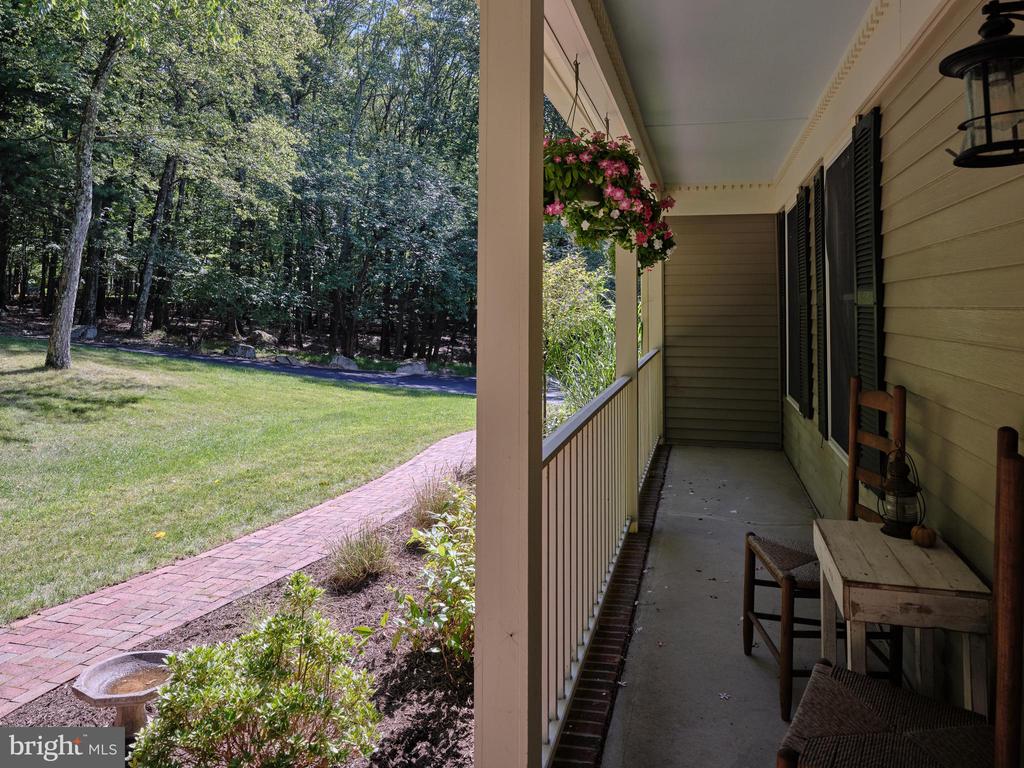
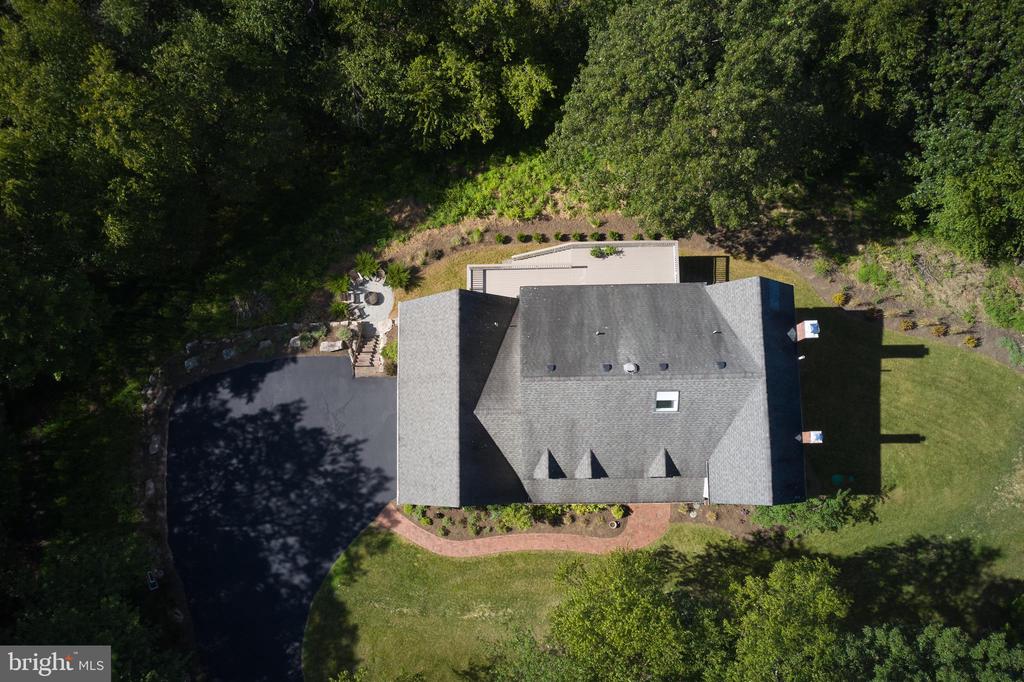
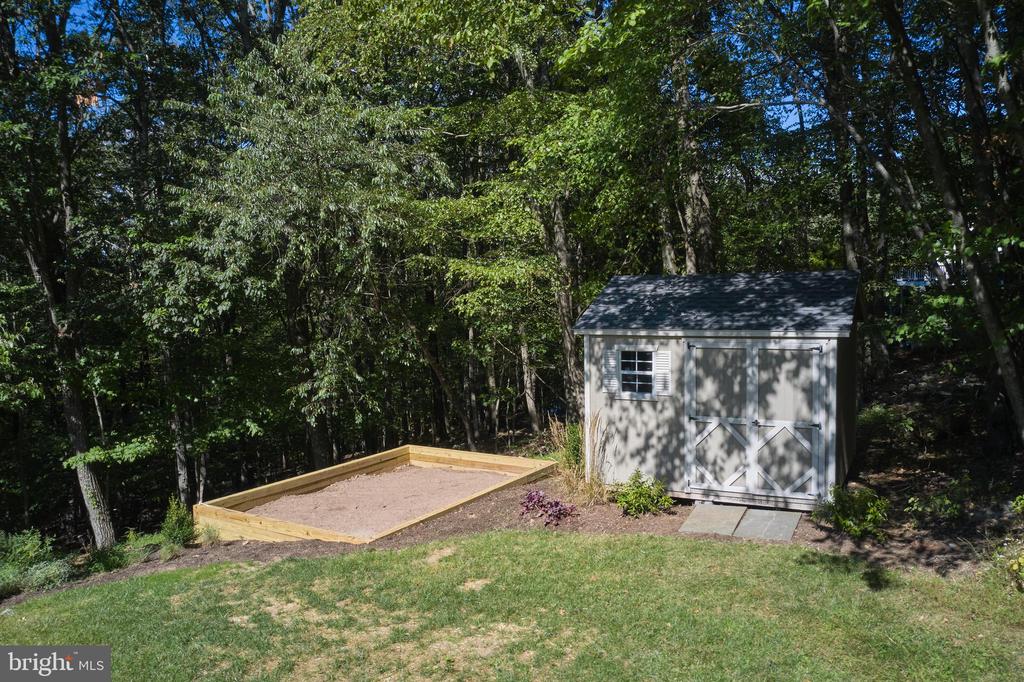
Outdoor highlights include an expansive composite deck, a new brick walkway to the front door, updated landscaping, an outdoor fire pit area, a new shed, and an organic raised bed garden.
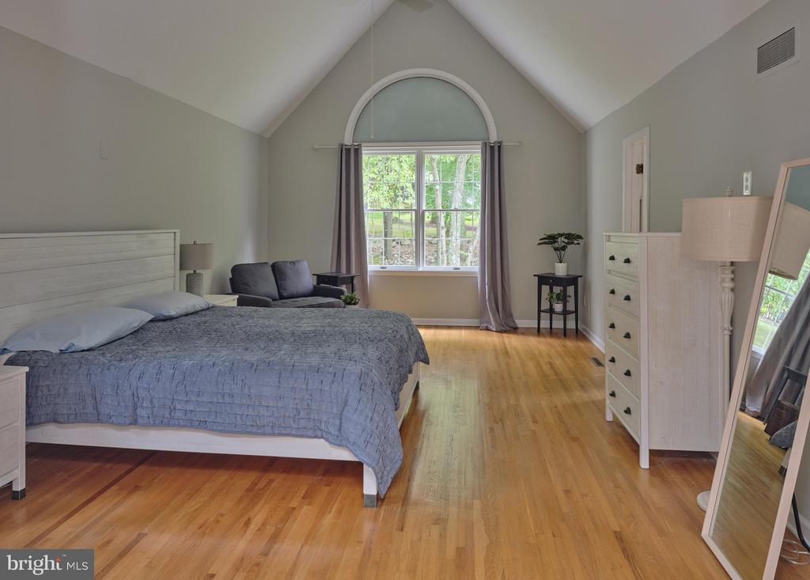
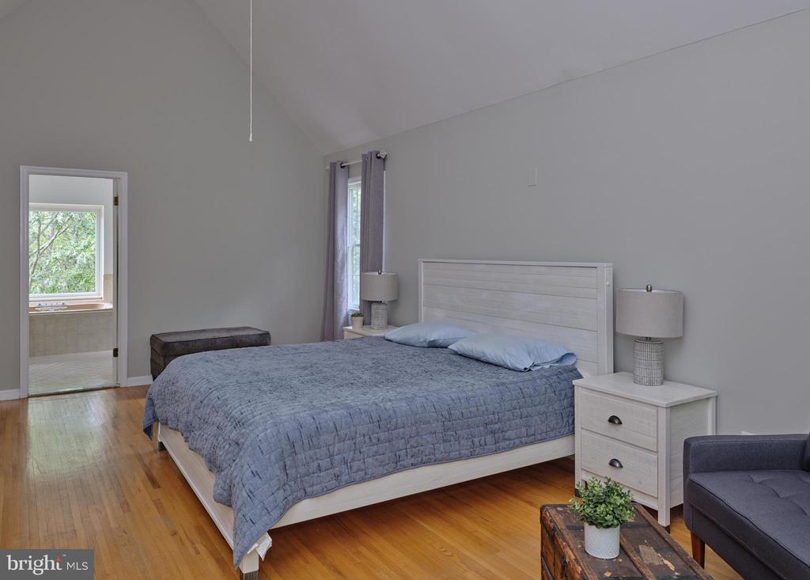
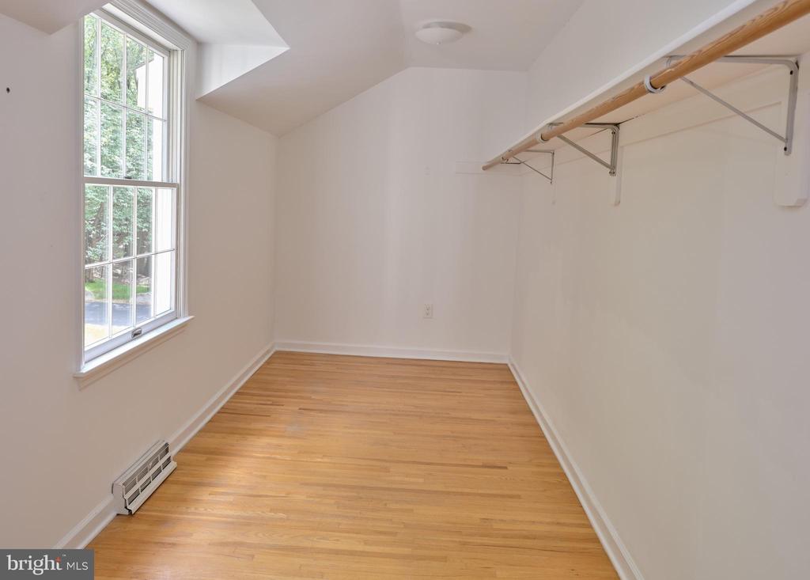
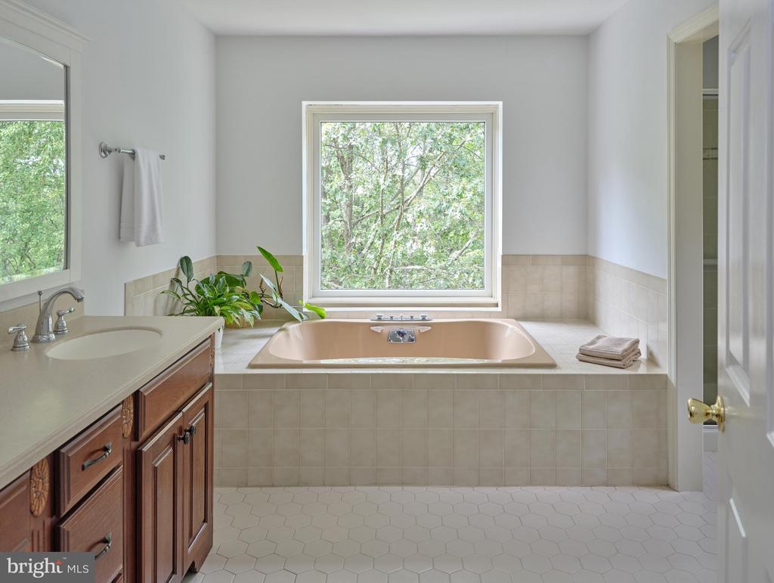
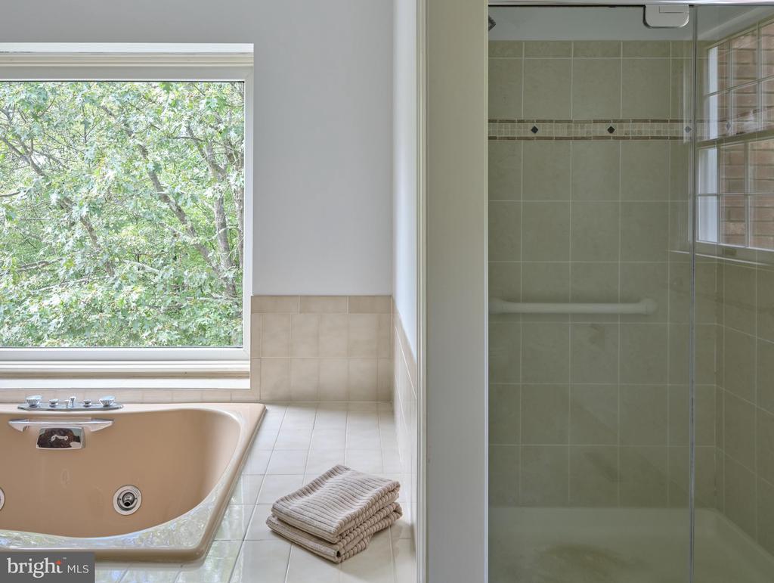
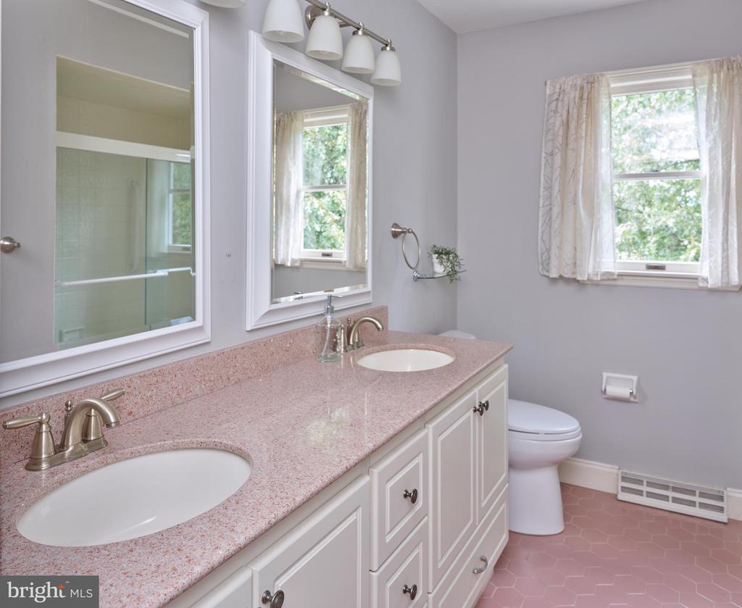
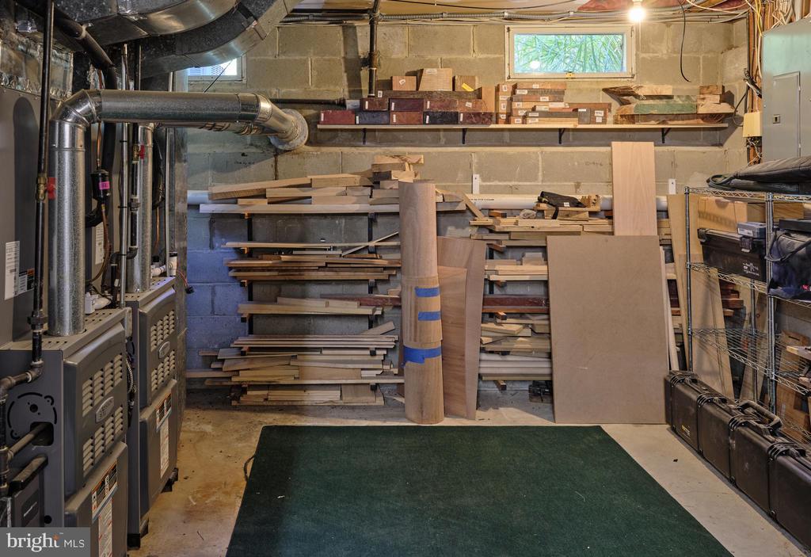
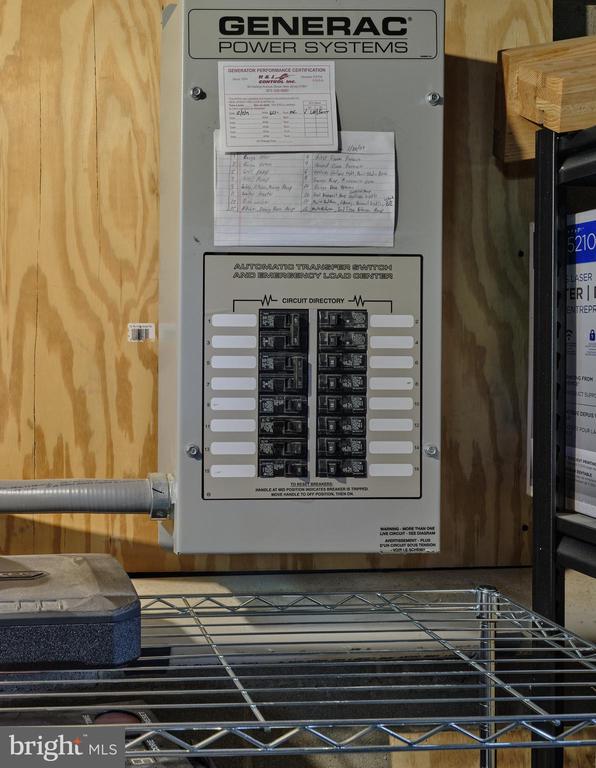
Practical upgrades include all-new HVAC units, two-zone heating and cooling, and a whole-house generator. The primary suite offers a cathedral ceiling, spacious walk-in closet, linen storage, and a full bath with a jetted tub, stall shower, and dual-sink vanity.
Located within the highly regarded Tewksbury/Voorhees and North Hunterdon High School Districts, this property combines modern updates with classic design in a desirable setting.

4
beds

5
baths

2,941 Sq.Ft. LIVING AREA

2.22 Acres lot

Laurie Madaus

Laurie Madaus

Features & Amenities

Interior

  • total bedrooms4
  • Total bathrooms5
  • full bathrooms2
  • half bathrooms3
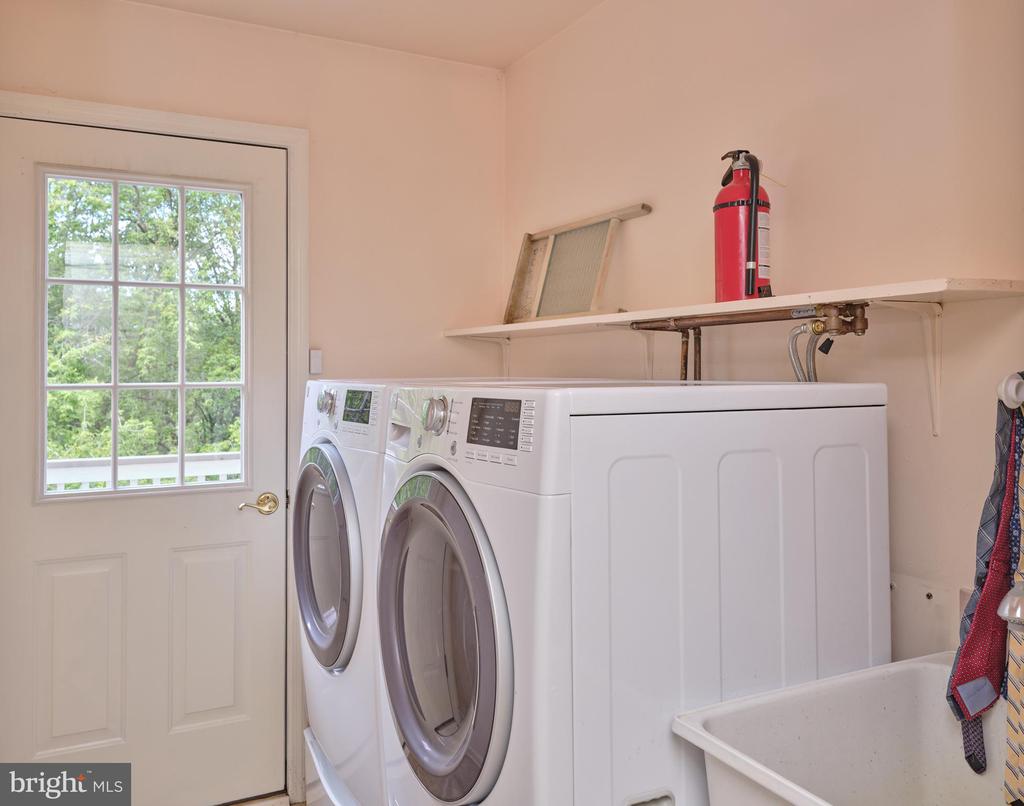
  • Laundry room Laundry Room, Main Level
  • Flooring Wood
  • Fireplace Wood Burning
  • APPLIANCES Gas Range, Gas Oven, Gas Water Heater, Dishwasher, Dryer, Range Hood, Refrigerator, Stainless Steel Appliance(s), Washer
  • other interior Features Kitchen Island, Walk-In Closet(s)

Area & Lot

  • Status Sold
  • Living Area2,941 Sq.Ft.
  • Total Area2,941 Sq.Ft.
  • Lot Area2.22 Acres
  • MLS® IDNJHT2004200
  • TypeResidential
  • YEAR BUILT1986
  • Architecture StylesColonial, Farmhouse/National Folk
  • High SchoolVOORHEES
  • School DistrictNORTH HUNTERDON-VOORHEES REGIONAL HIGH

Exterior

  • STORIES2
  • Garage Space2.0
  • water SourceWell
  • PoolNone
  • parkingGarage, Driveway, Attached
  • HEAT TYPENatural Gas, Forced Air
  • AIR CONDITIONINGCentral Air, Electric, Attic Fan
  • sewerSeptic Tank
  • SubstructureBlock

Financial

  • Sales Price$905,000
  • Real Estate Tax $13,225/yr
  • Zoning HL

Work With Laurie

Connect with Laurie to experience a refined, results-driven approach where strategic marketing and architectural insight come together to elevate your property and deliver exceptional outcomes.

Follow Me on Instagram