Leave a Message

Thank you for your message. We will be in touch with you shortly.

5322 CARVERSVILLE ROAD
SEE ALL PHOTOS
5322 CARVERSVILLE ROAD
Sold

5322 CARVERSVILLE ROAD

5322 CARVERSVILLE ROAD, DOYLESTOWN, PA 18901

$1,100,000
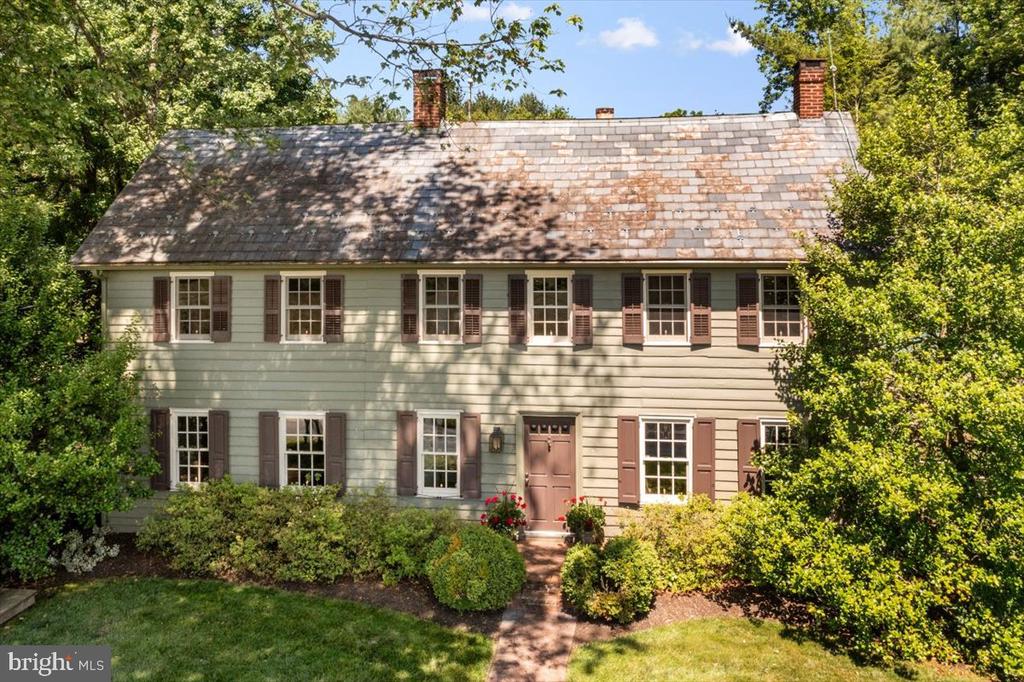
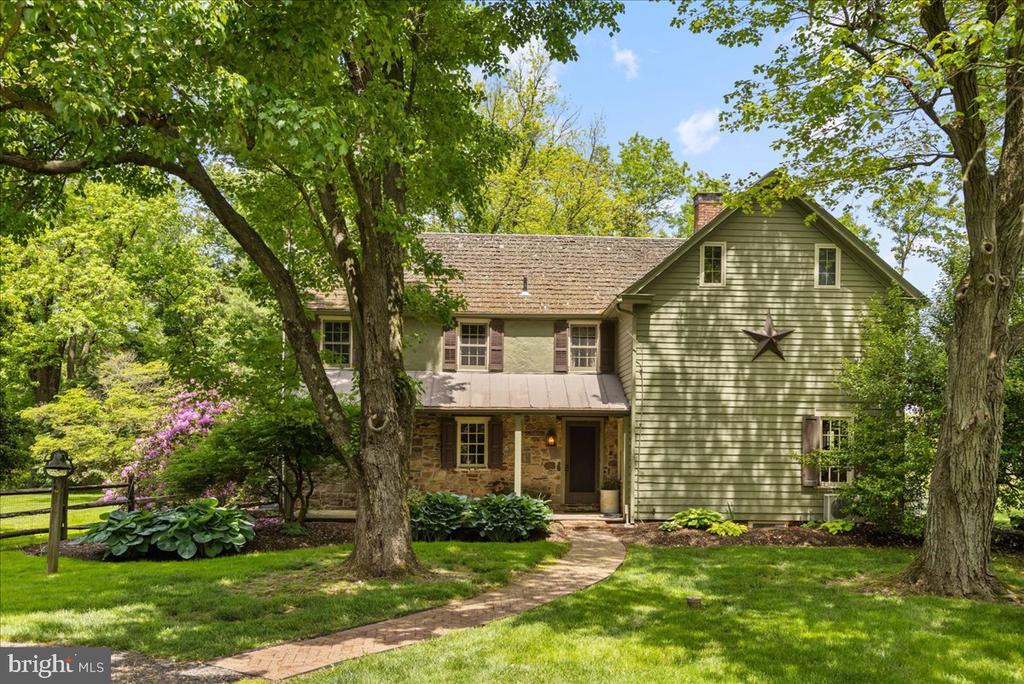
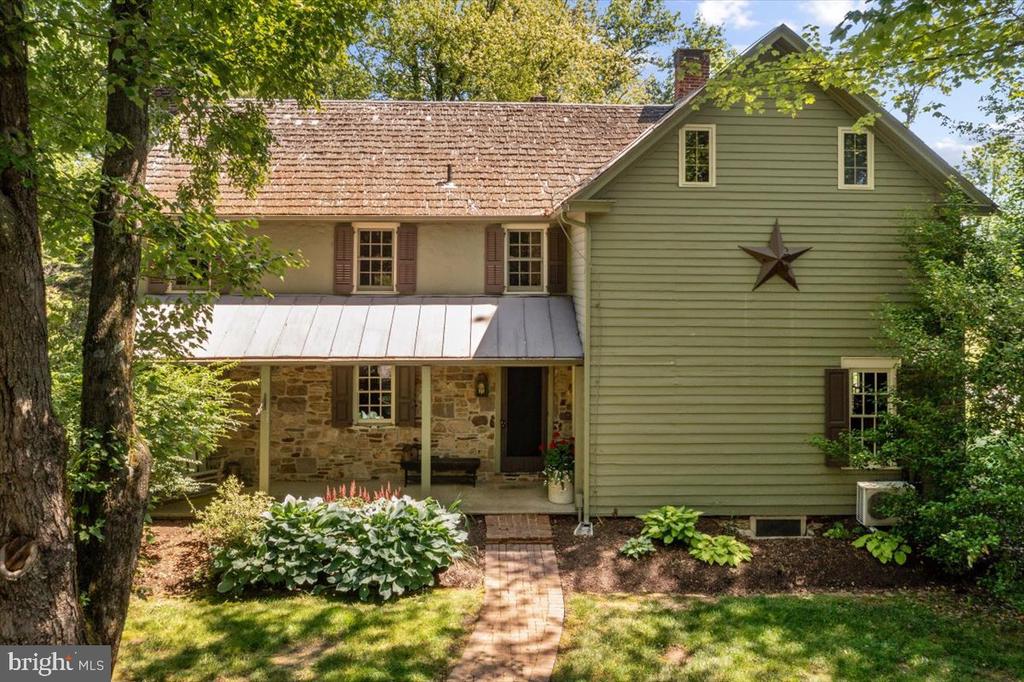
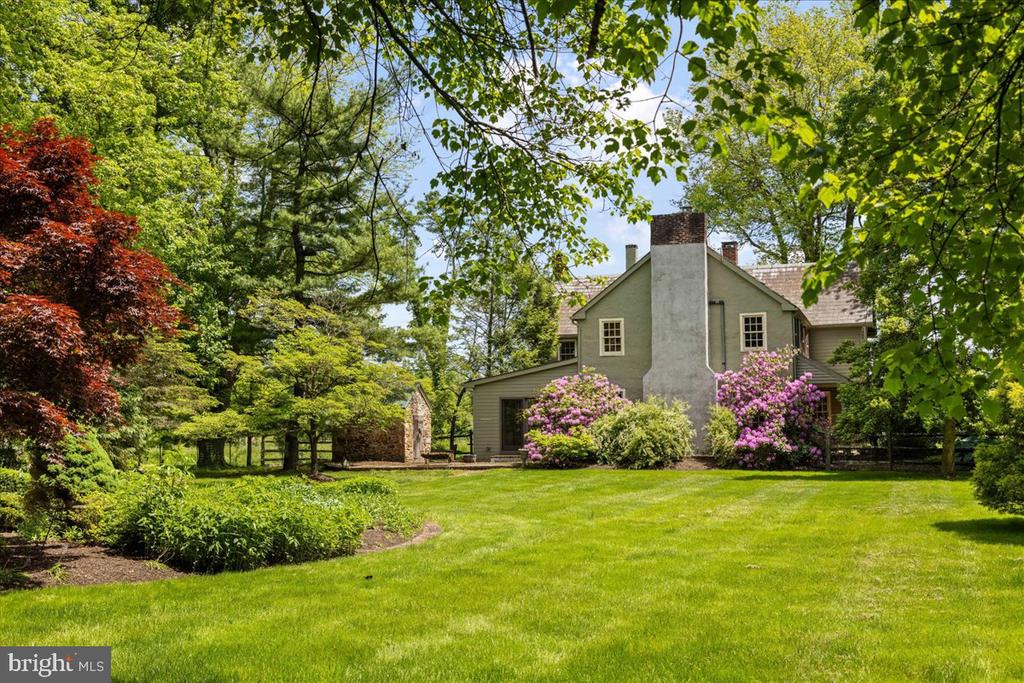
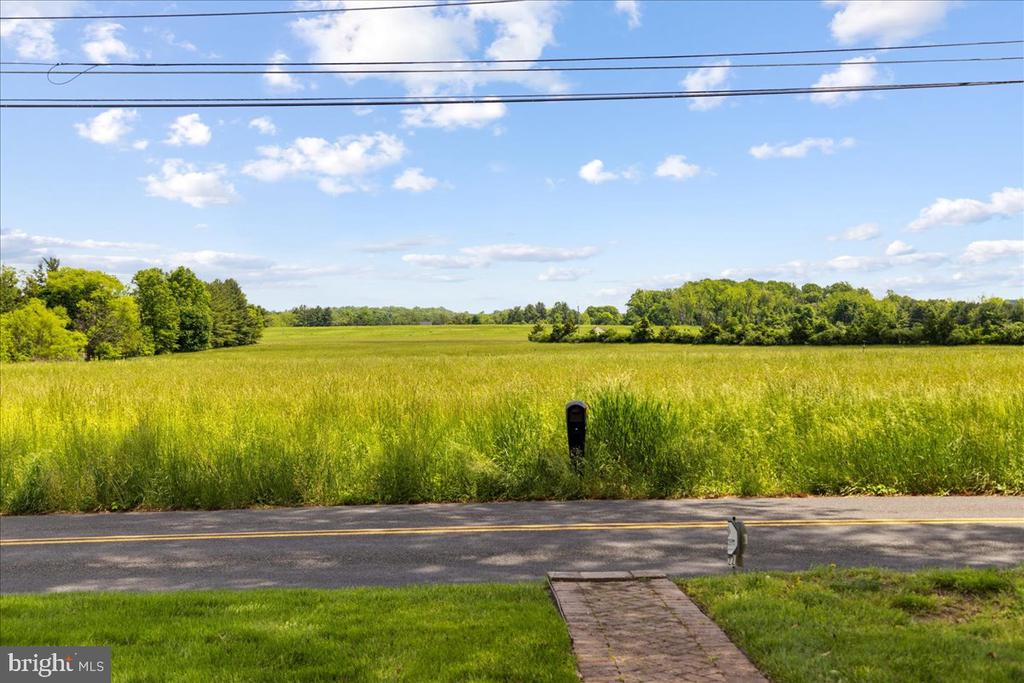
Nestled amidst tranquil surroundings, this vintage treasure offers an enchanting fusion of classic allure and contemporary comfort. Prepare to be transported to a realm of timeless beauty as you step into this charming historic farmhouse, a testament to America's rich heritage.
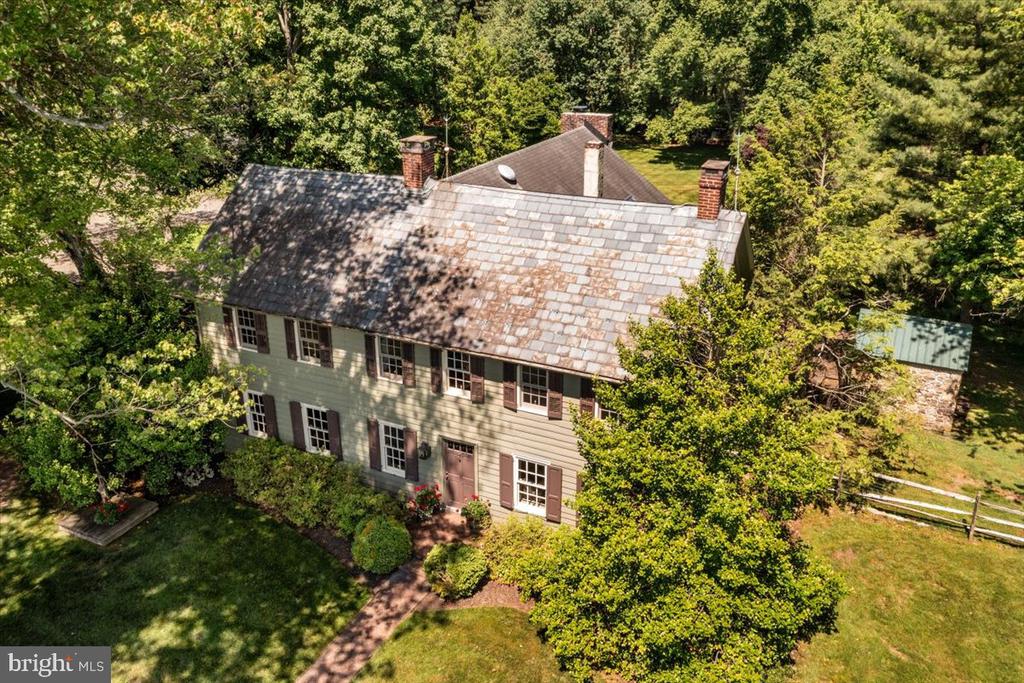
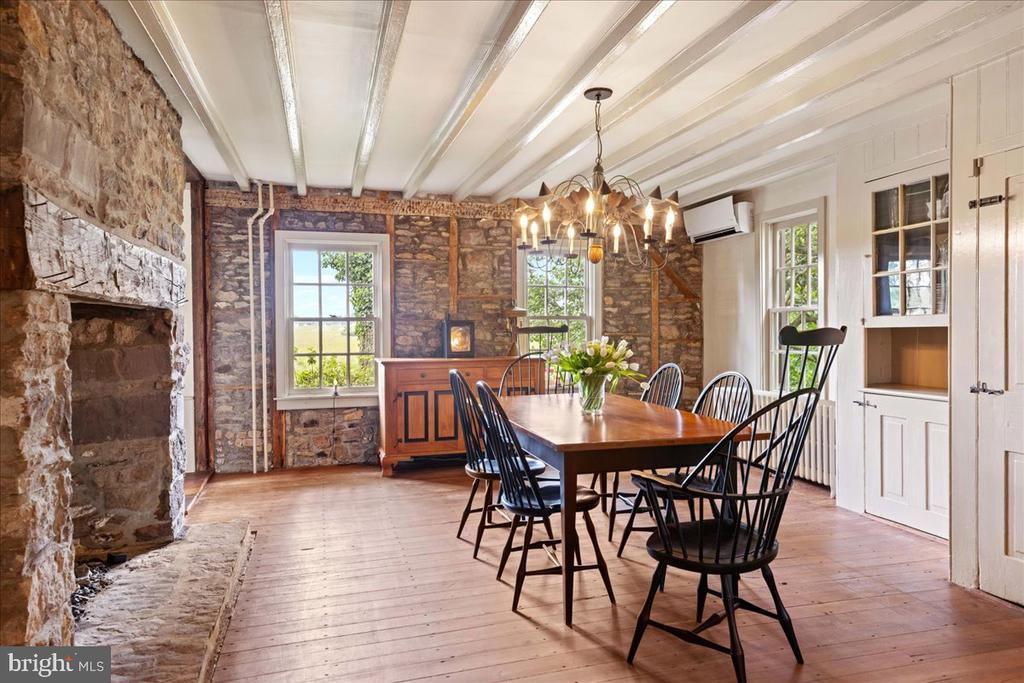
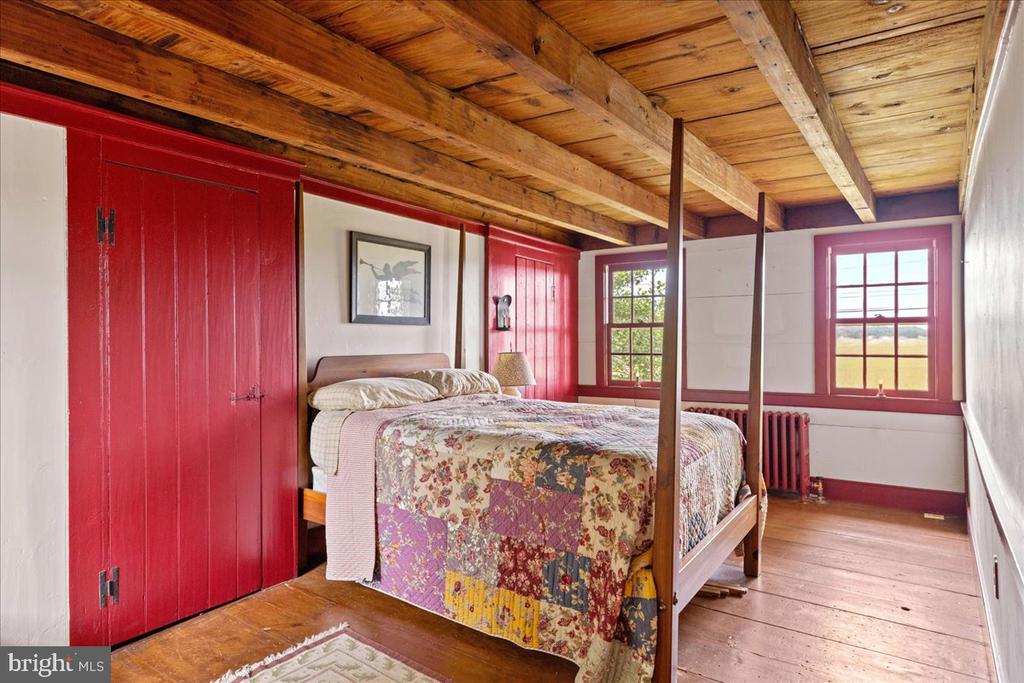
Dating back to approximately 1780, with subsequent expansions in 1860 and 1960, this architectural marvel underwent a meticulous restoration in the 1990s. This careful preservation effort honors the home's original character while seamlessly integrating modern amenities, resulting in a residence that exudes warmth, charisma, and sophistication at every turn.
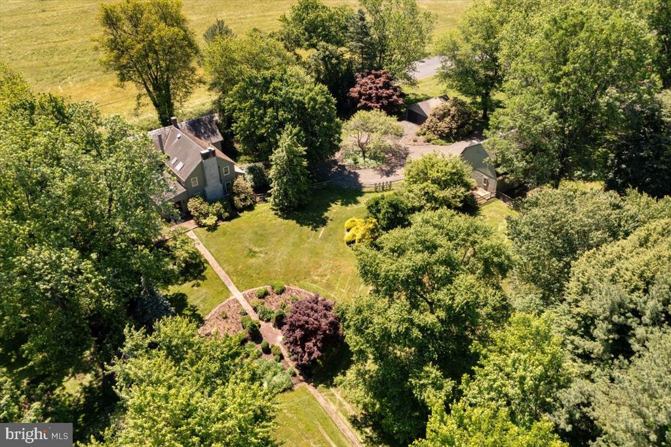
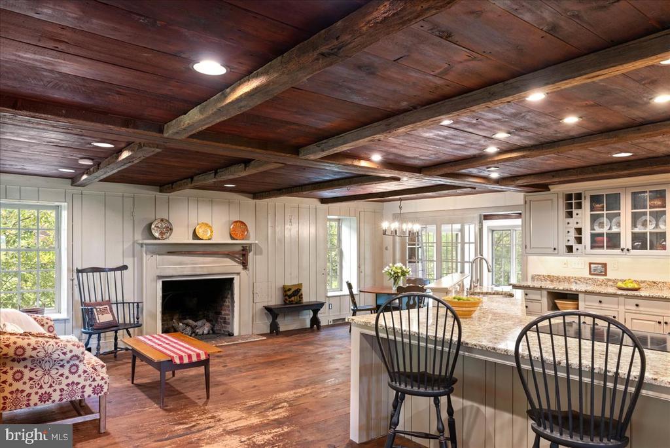
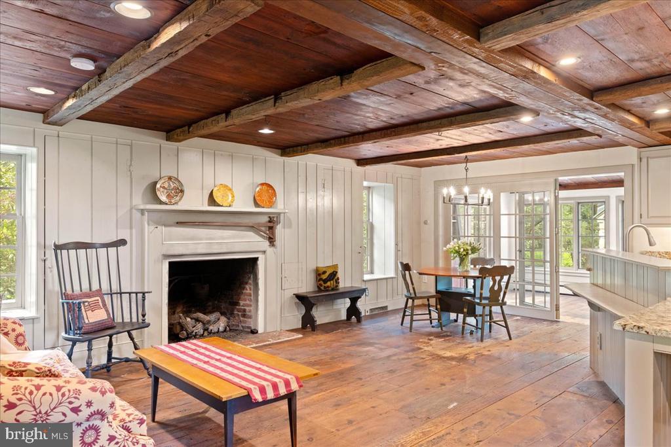
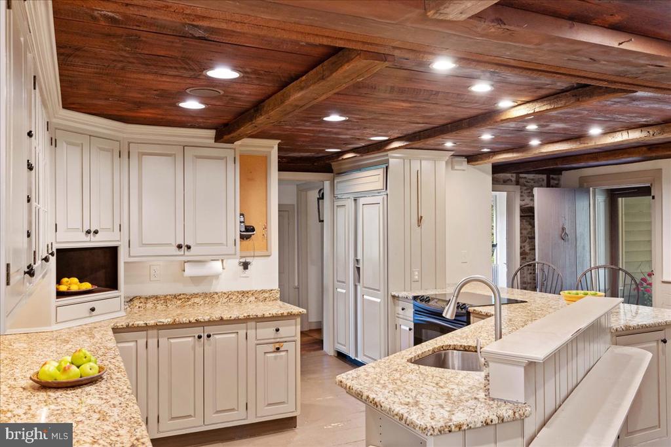
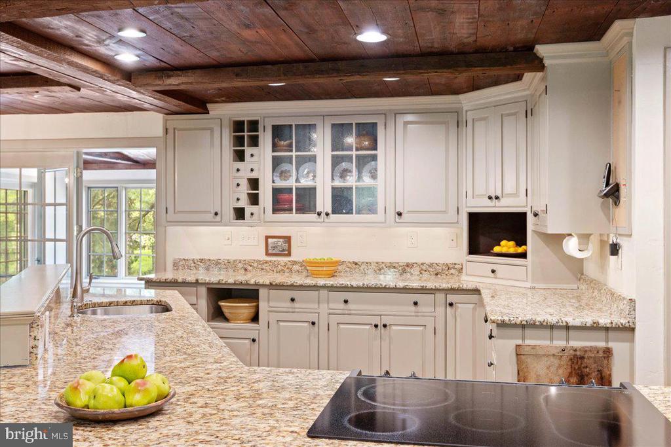
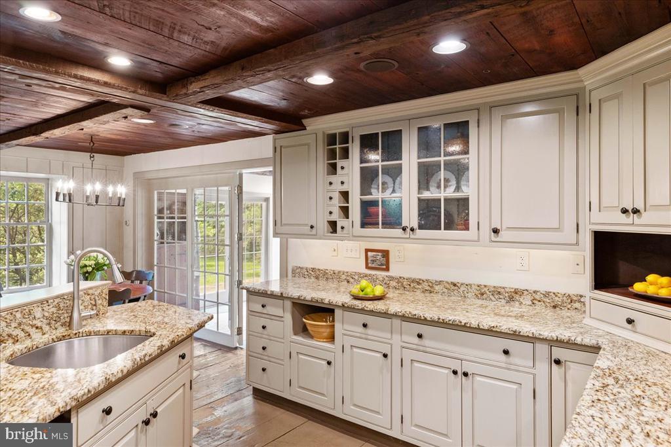
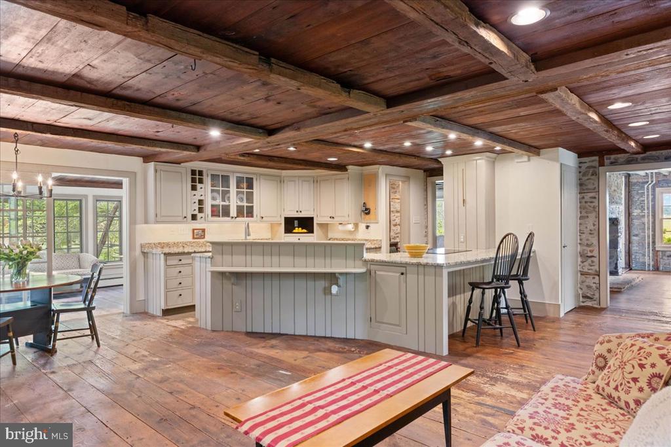
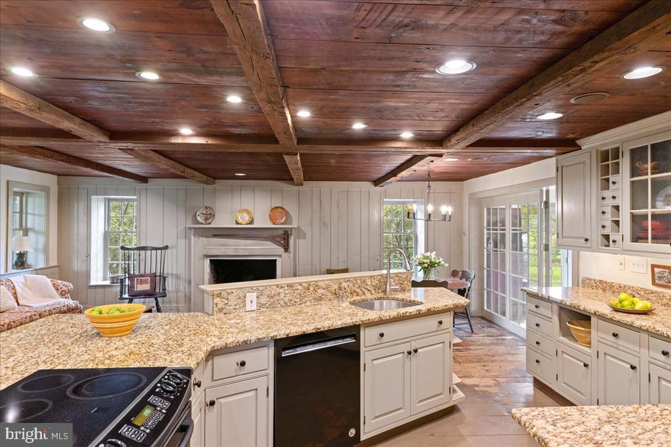
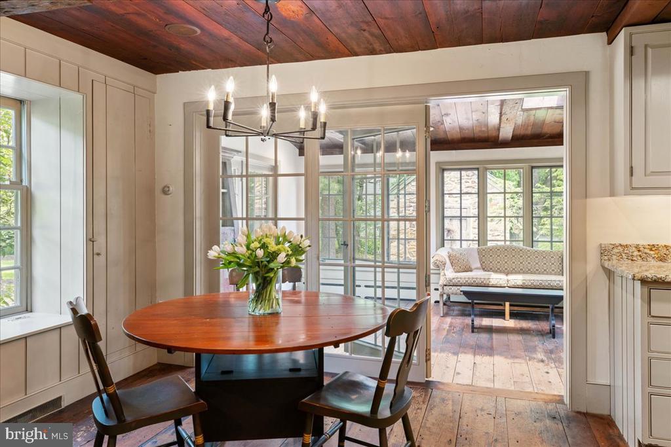
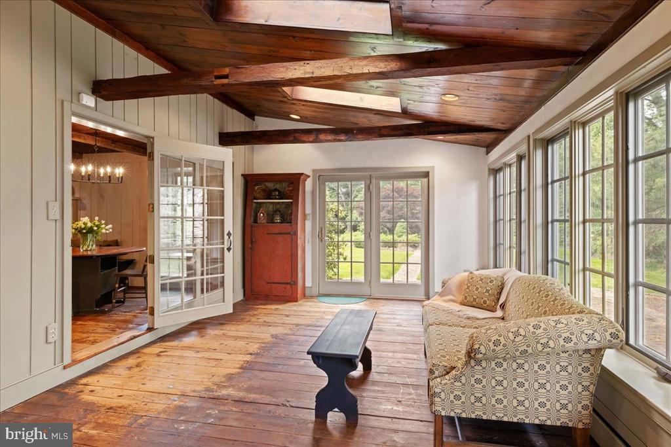
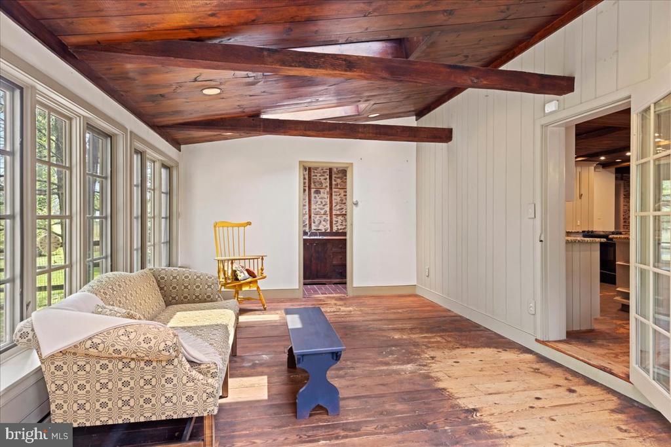
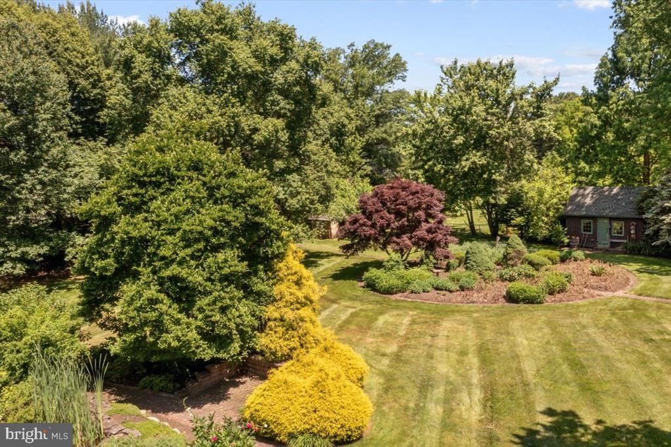
At the heart of the home lies the farmhouse kitchen, a harmonious blend of rustic charm and modern functionality. Here, culinary delights are prepared amidst the comforting glow of a gas fireplace, creating an inviting space for both gastronomic adventures and convivial gatherings. Adjacent to the kitchen, a delightful solarium beckons, offering a sanctuary of natural light and breathtaking views of the meticulously manicured lawns and gardens, reminiscent of a bygone colonial era.
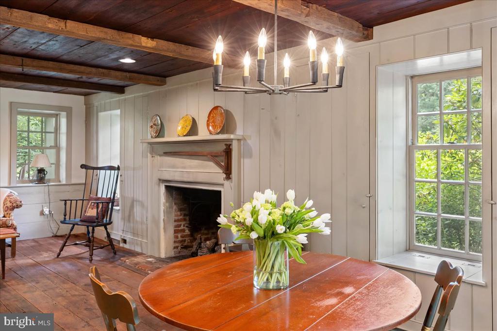
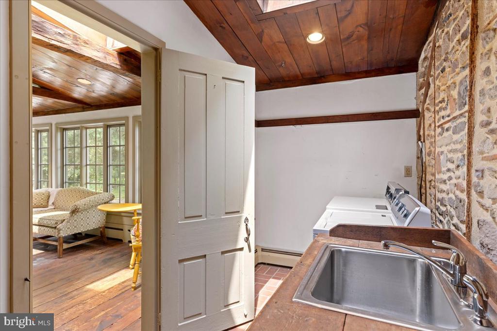
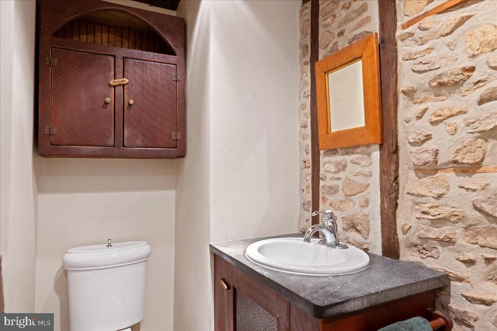
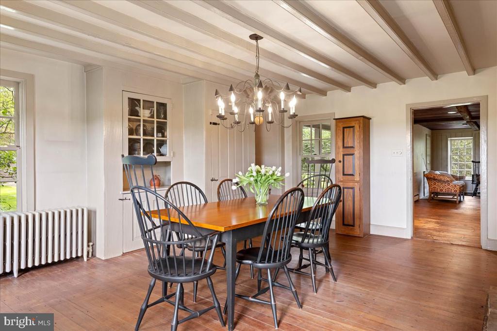
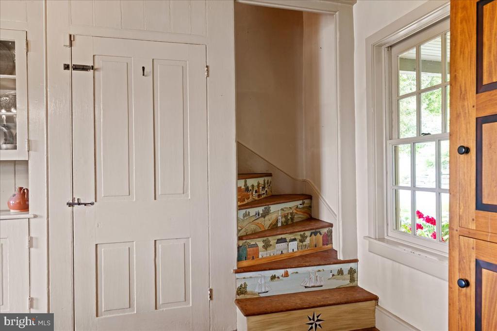
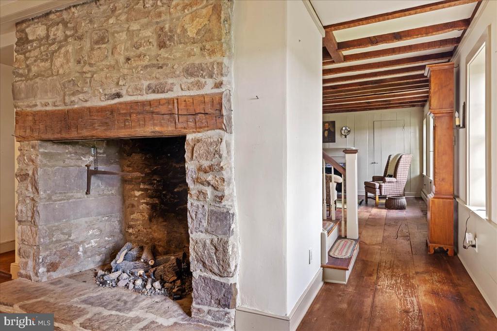
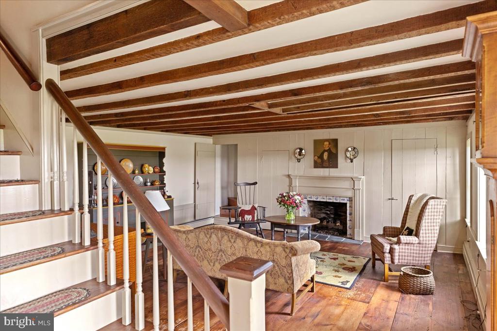
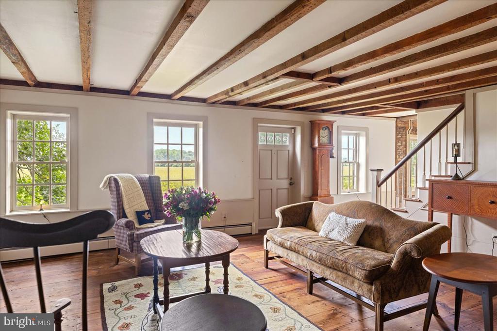
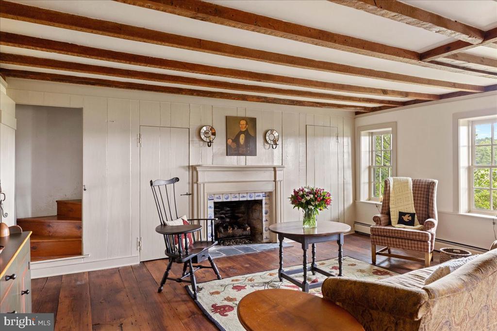
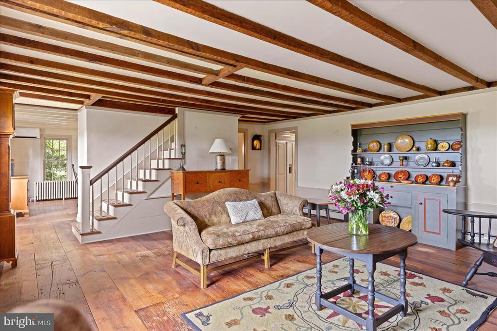
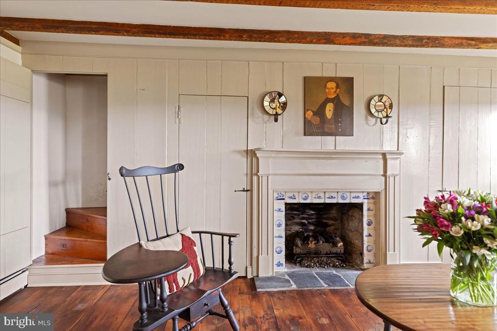
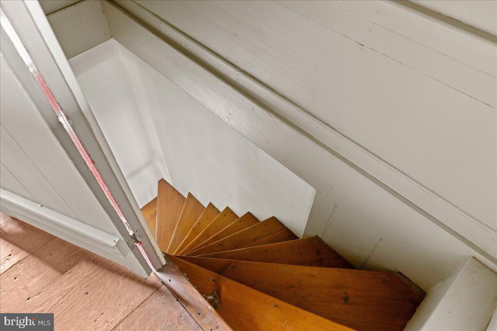
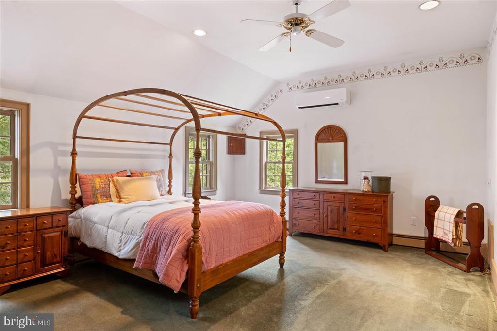
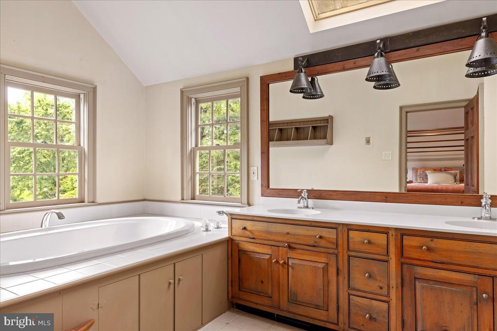
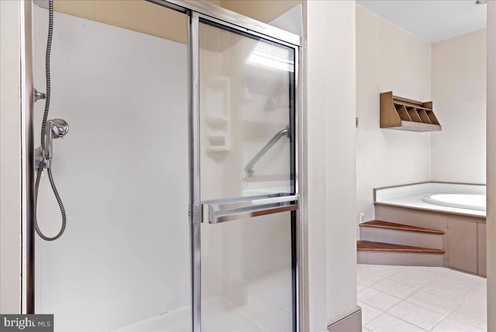
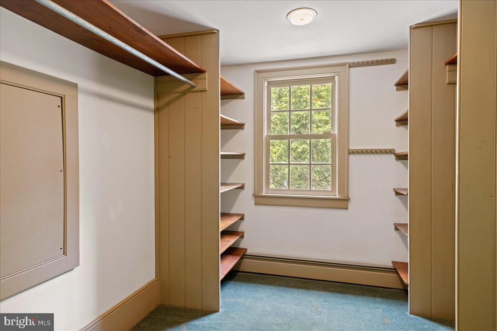
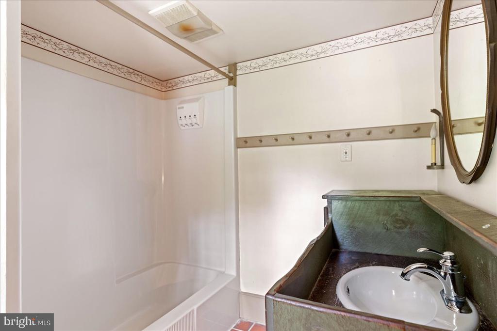
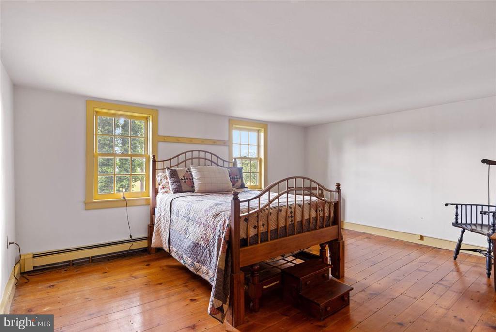
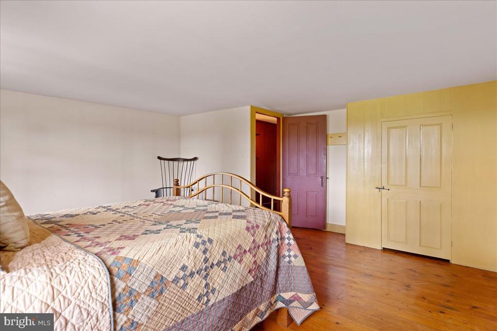
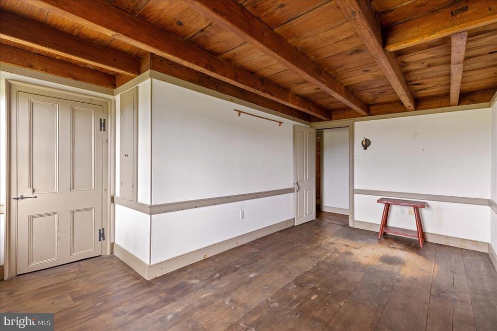
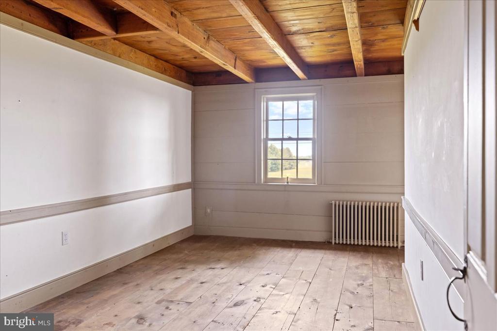
Emanating a sense of history and heritage, the interior boasts authentic hardware, exposed beams, and pumpkin pine floors, each element contributing to the home's timeless appeal. Three fireplaces further enhance the ambiance, providing cozy nooks for relaxation and entertainment. Ascend to the second floor via one of three staircases, each offering its own unique charm, and discover a spacious primary en suite, three additional bedrooms, and a full bathroom, ensuring ample space for rest and rejuvenation.
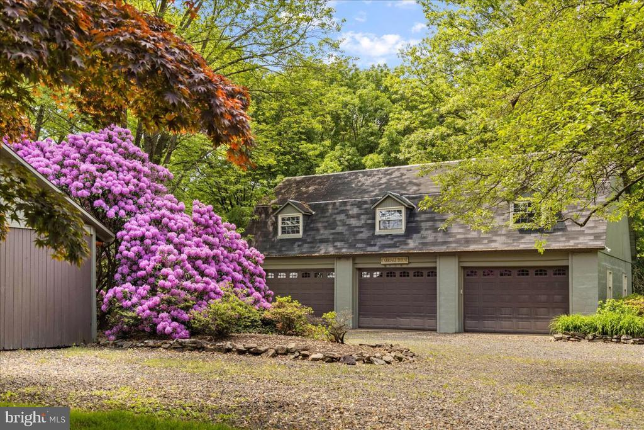
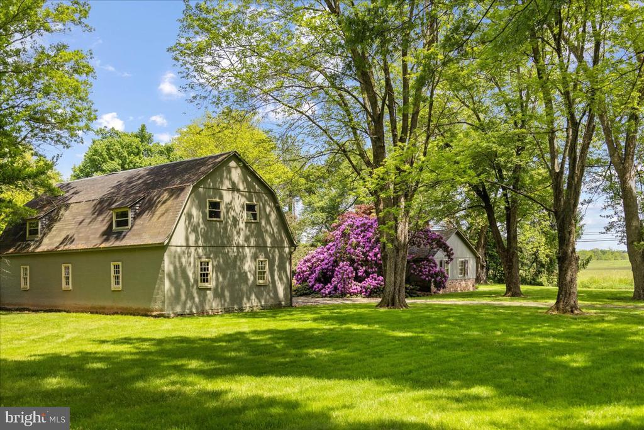
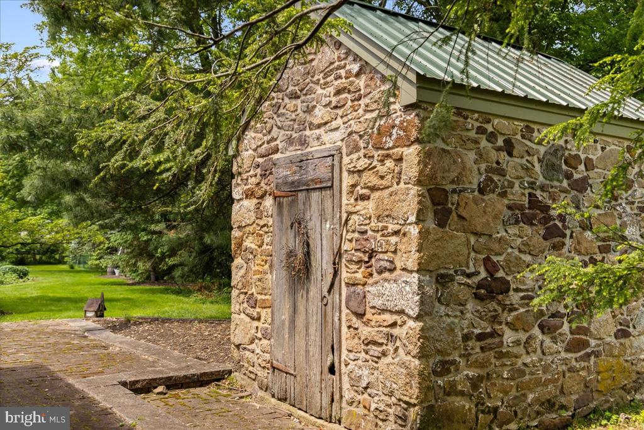
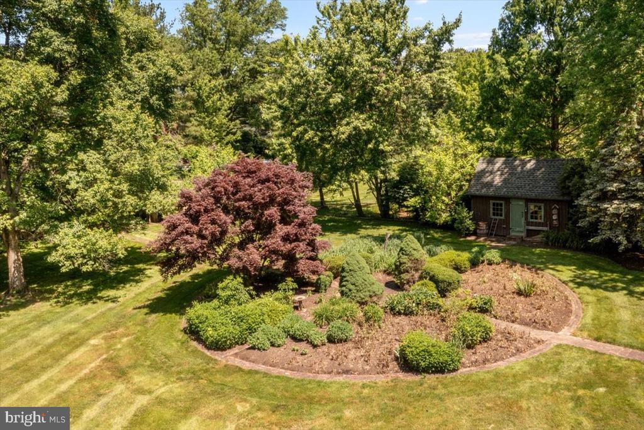
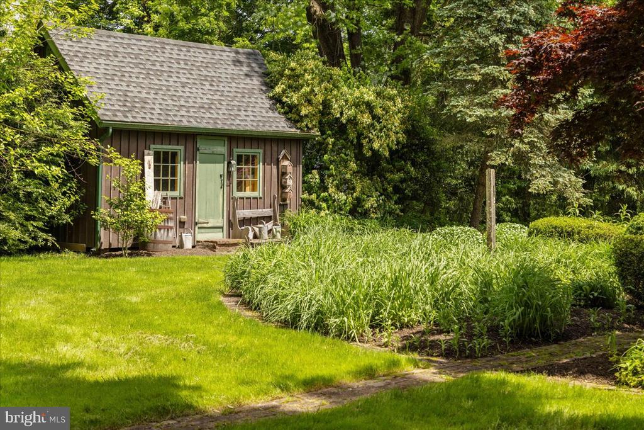
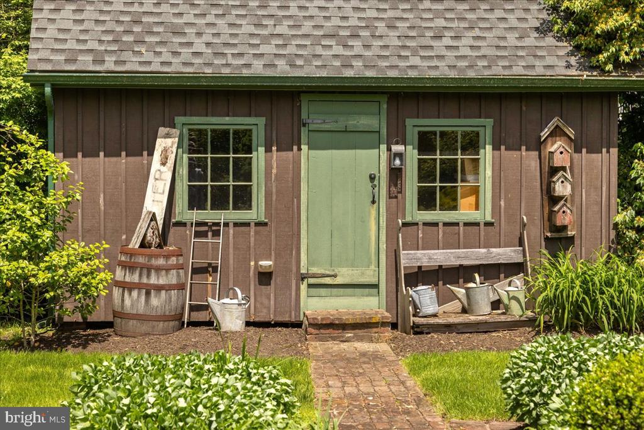
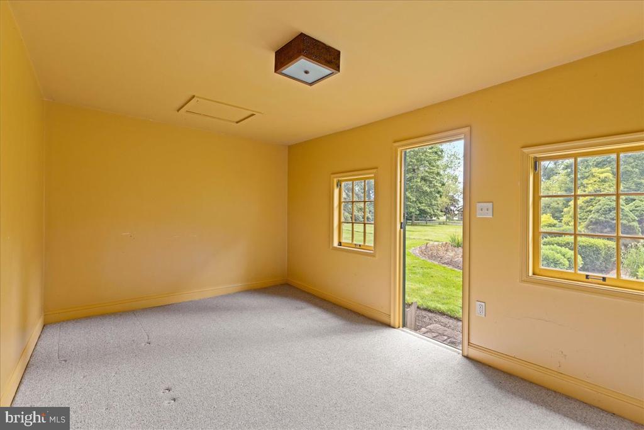
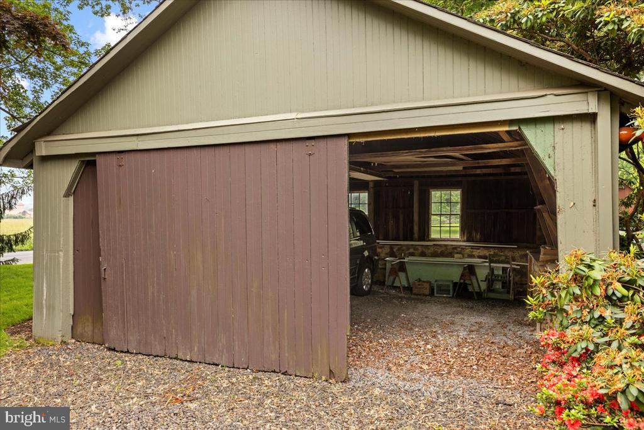
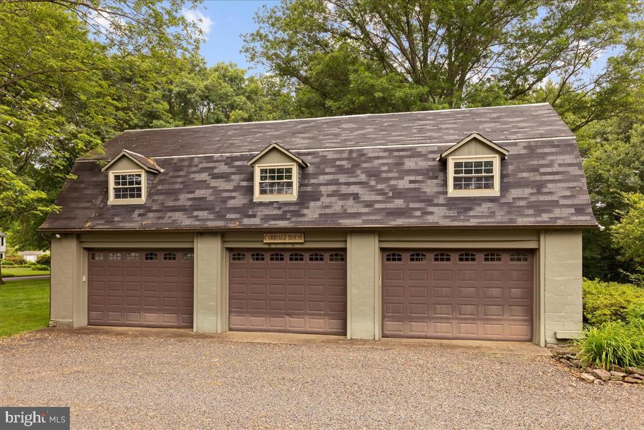
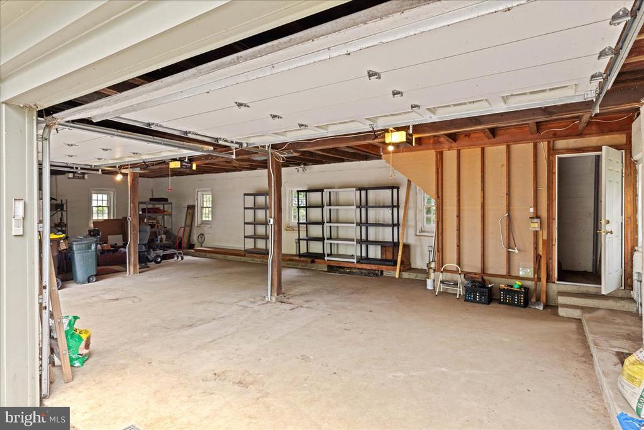
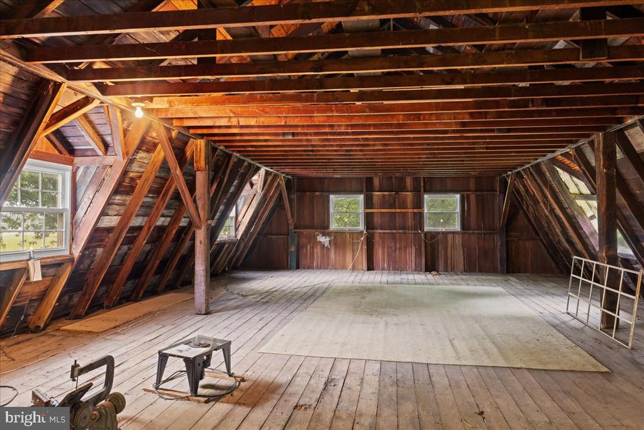
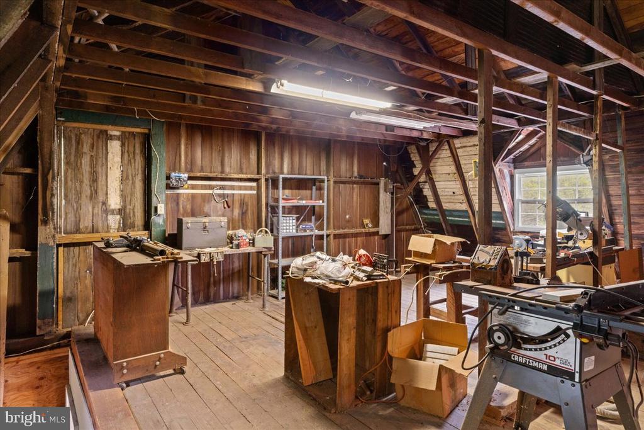
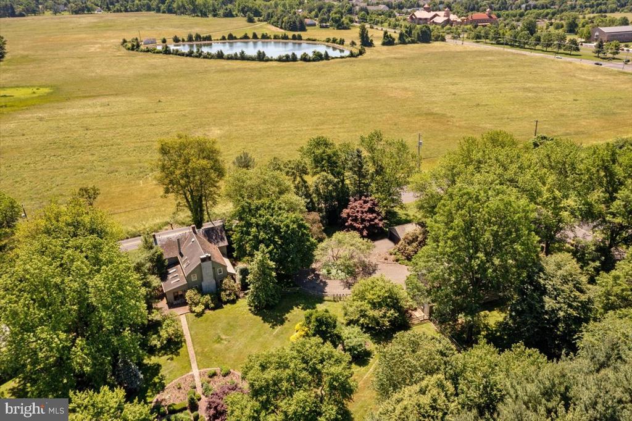
Completing this idyllic retreat is a charming ensemble of three smaller buildings, perfect for indulging in creative pursuits or simply unwinding amidst the serene surroundings. For the car enthusiast, an oversized 3+ bay garage with an expansive workroom upstairs, along with an additional 2 bay detached garage, provide ample space for collections and projects.
With its seamless blend of old-world elegance and modern comforts, this historic farmhouse promises a truly exceptional living experience. Embrace the opportunity to script your own narrative within these hallowed walls, where past and present converge in perfect harmony, inviting you to become part of its storied legacy. Welcome home to a place where memories are made and dreams take flight.

4
beds

3
baths

3,537 Sq.Ft. LIVING AREA

2.09 Acres lot

Laurie Madaus

Laurie Madaus

Features & Amenities

Interior

  • total bedrooms4
  • Total bathrooms3
  • full bathrooms2
  • half bathroom1
  • Laundry room Main Level
  • Flooring Wood
  • APPLIANCES Range, Oven, Cooktop, Built-In Range, Dishwasher, Disposal
  • other interior Features Eat-in Kitchen, Kitchen Island, Cathedral Ceiling(s), Beamed Ceilings

Area & Lot

  • Status Sold
  • Living Area3,537 Sq.Ft.
  • Lot Area2.09 Acres
  • MLS® IDPABU2071870
  • TypeResidential
  • YEAR BUILT1780
  • NeighborhoodDoylestown
  • Architecture StylesFarmhouse/National Folk
  • Elementary SchoolCOLD SPRING
  • Middle SchoolHOLICONG
  • High SchoolCENTRAL BUCKS HIGH SCHOOL EAST
  • School DistrictCENTRAL BUCKS

Exterior

  • STORIES2
  • Garage Space6.0
  • water SourceWell
  • utilitiesCable Available
  • PoolNone
  • roofShingle, Wood, Slate
  • lot featuresCorner Lot, Level, Cleared, Back Yard
  • parkingOversized, Garage Door Opener, Gravel, Circular Driveway, Garage, Driveway, Detached
  • HEAT TYPEOil, Hot Water, Radiant
  • AIR CONDITIONINGDuctless, Electric
  • sewerSeptic Tank
  • SubstructureStone

Financial

  • Sales Price$1,100,000
  • Real Estate Tax $7,783/yr
  • Zoning RES

Doylestown

Explore

Work With Laurie

Connect with Laurie to experience a refined, results-driven approach where strategic marketing and architectural insight come together to elevate your property and deliver exceptional outcomes.

Follow Me on Instagram