Leave a Message

Thank you for your message. We will be in touch with you shortly.

5 WATER STREET
Sold

5 WATER STREET

5 WATER STREET, LEBANON, NJ 08833

$950,000
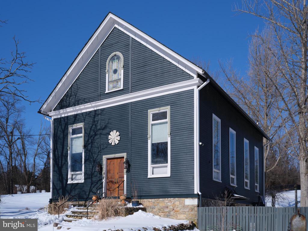
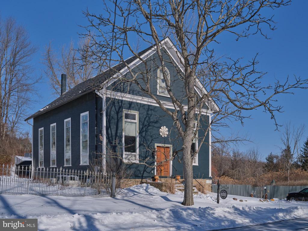
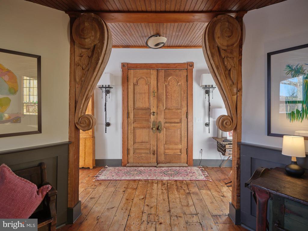
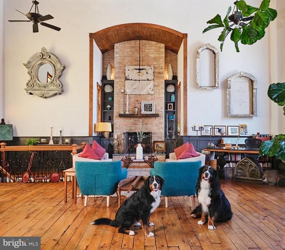
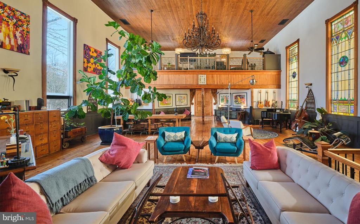
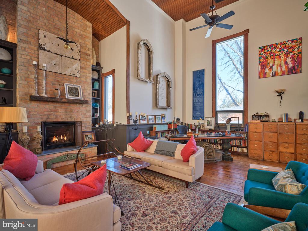
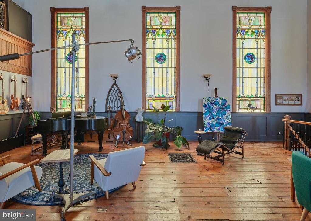
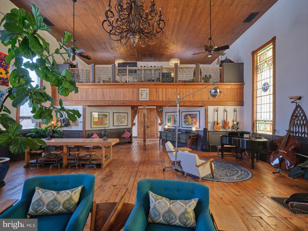
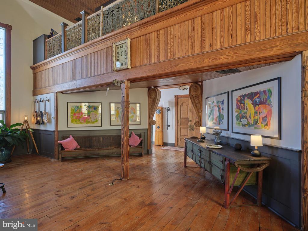
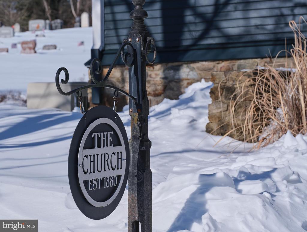
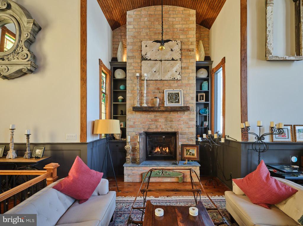
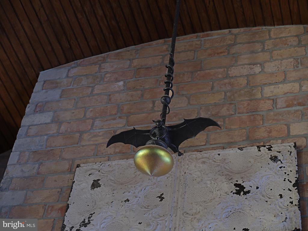
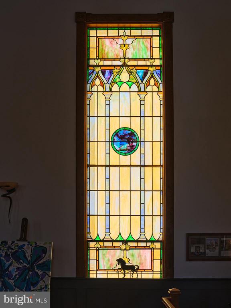
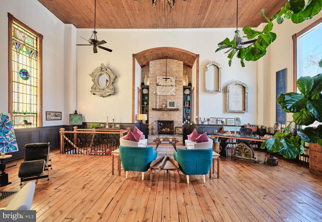
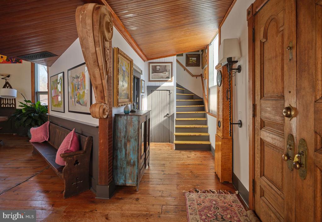
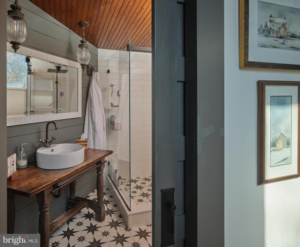
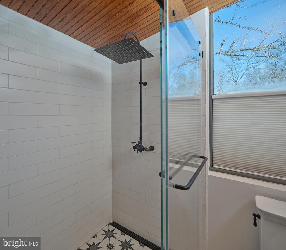
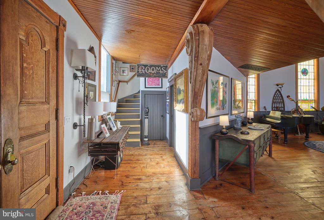
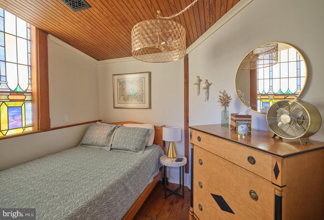
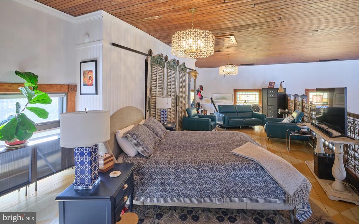
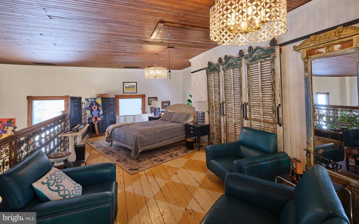
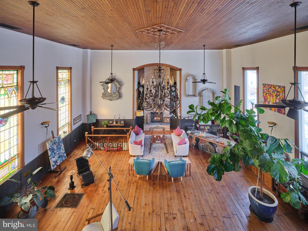
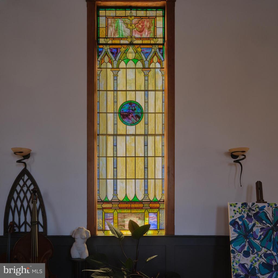
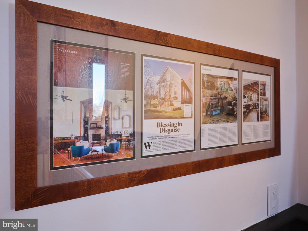
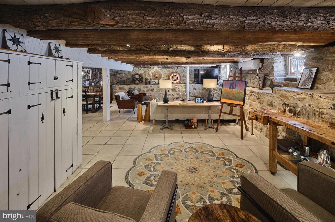
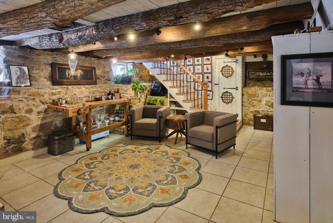
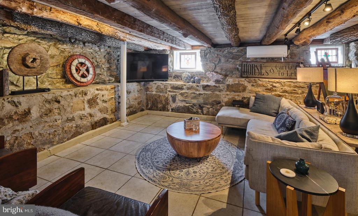
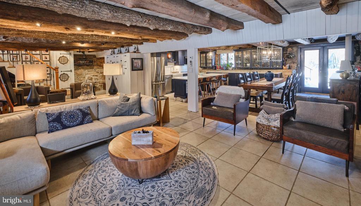
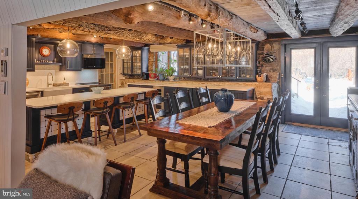
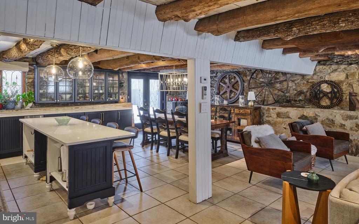
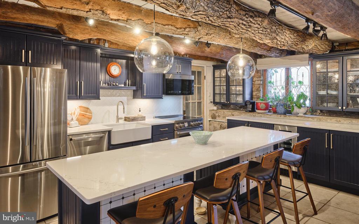
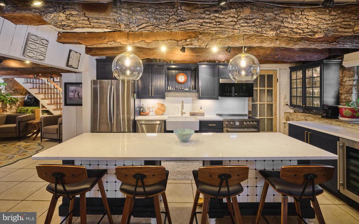
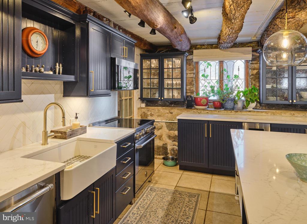
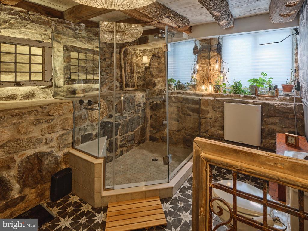
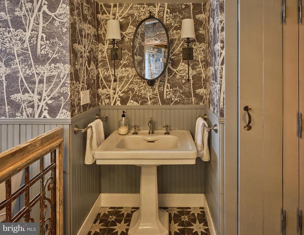
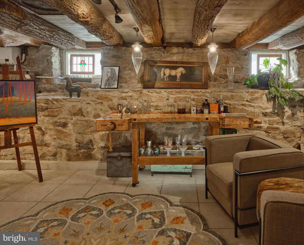
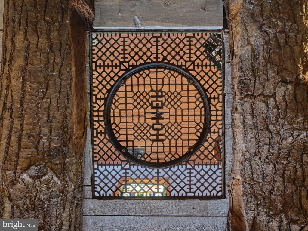
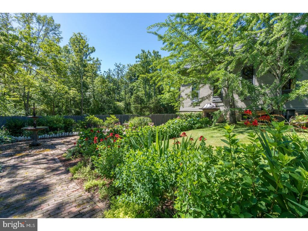
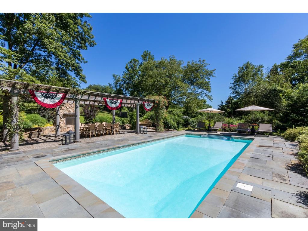
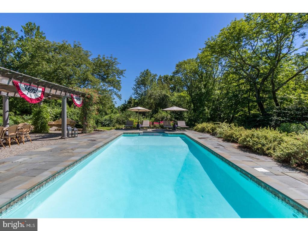
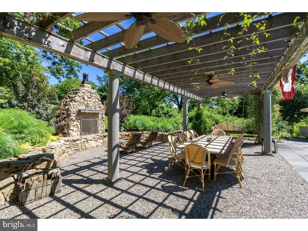
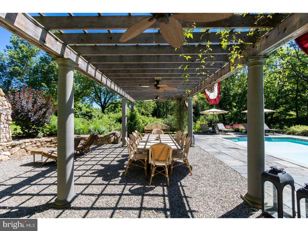
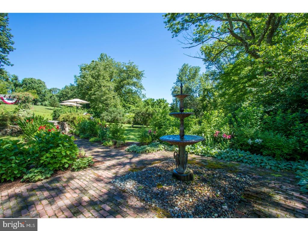
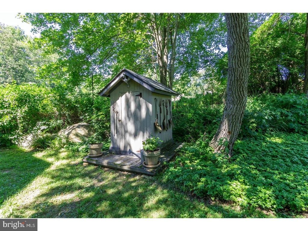
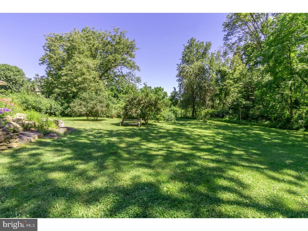
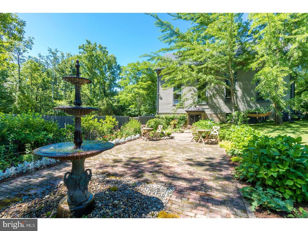
Set on over two serene acres, this beautifully restored circa-1880 former sanctuary has been transformed into a one-of-a-kind residence blending historic character with modern comfort. Park-like grounds feature lush perennial gardens, brick walkways, a tiered fountain, in-ground pool, pergola-covered patio with freestanding stone fireplace, and the original "outhouse potting shed.French doors open to an open-concept kitchen, dining, and family room w/radiant-heated floors, two-foot-thick exposed fieldstone walls, hand-hewn beams, and custom built-ins. The updated chef's kitchen offers granite countertops, a 9-foot center island, stainless steel appliances, farmhouse sink, custom cabinetry, and pantry. A full bath with dramatic glass-enclosed stone shower and a vintage pedestal sink salvaged from the Metropolitan Opera House completes this level.The former sanctuary now serves as a stunning vaulted living space with floor-to-ceiling original stained glass windows, wide-plank pine floors, beadboard ceilings, chestnut moldings, and a soaring brick fireplace with custom built-ins. This level includes a guest bedroom and a recently added modern bathroom with glass-enclosed shower.Two staircases lead to the private primary bedroom loft featuring an antique iron railing, oversized dressing closet with hand-carved barn shutter doors, and access to a full-length unfinished attic. Energy-conscious with discreet solar panels.

2
beds

1
bath

4,428 Sq.Ft. LIVING AREA

2.15 Acres lot

Laurie Madaus

Laurie Madaus

Features & Amenities

Interior

  • total bedrooms2
  • Total bathroom1
  • full bathroom1
  • Laundry room Lower Level
  • Flooring Wood
  • APPLIANCES Range, Oven, Built-In Range, Microwave, Water Purifier
  • other interior Features Kitchen Island, Ceiling Fan(s), Cathedral Ceiling(s), High Ceilings, Pantry

Area & Lot

  • Status Sold
  • Living Area4,428 Sq.Ft.
  • Total Area4,428 Sq.Ft.
  • Lot Area2.15 Acres
  • MLS® IDNJHT2004616
  • TypeResidential
  • YEAR BUILT1880
  • Architecture StylesOther
  • Elementary SchoolTEWKSBURY
  • Middle SchoolOLD TURNPIKE SCHOOL
  • School DistrictTEWKSBURY TOWNSHIP PUBLIC SCHOOLS

Exterior

  • STORIES3
  • water SourceWell
  • utilitiesCable Available
  • PoolPrivate
  • roofShingle
  • lot featuresSloped, Level, Front Yard, Cleared, Back Yard
  • parkingDriveway
  • HEAT TYPEElectric, Oil, Active Solar, Forced Air, Radiant
  • AIR CONDITIONINGCentral Air, Ceiling Fan(s), Electric
  • sewerSeptic Tank
  • SubstructureStone

Financial

  • Sales Price$950,000
  • Real Estate Tax $13,224/yr
  • Zoning HL

Work With Laurie

Connect with Laurie to experience a refined, results-driven approach where strategic marketing and architectural insight come together to elevate your property and deliver exceptional outcomes.

Follow Me on Instagram